
Mike Hollingsworth
REALTOR / MRP / VETERAN
BEDS4
BATHS2 full
SQUARE FEET2,018
MLS#TB8558897
STATUSActive
PROPERTY TYPEResidential - Single Family
SUBDIVISIONSUMMERWOODS
Property Description
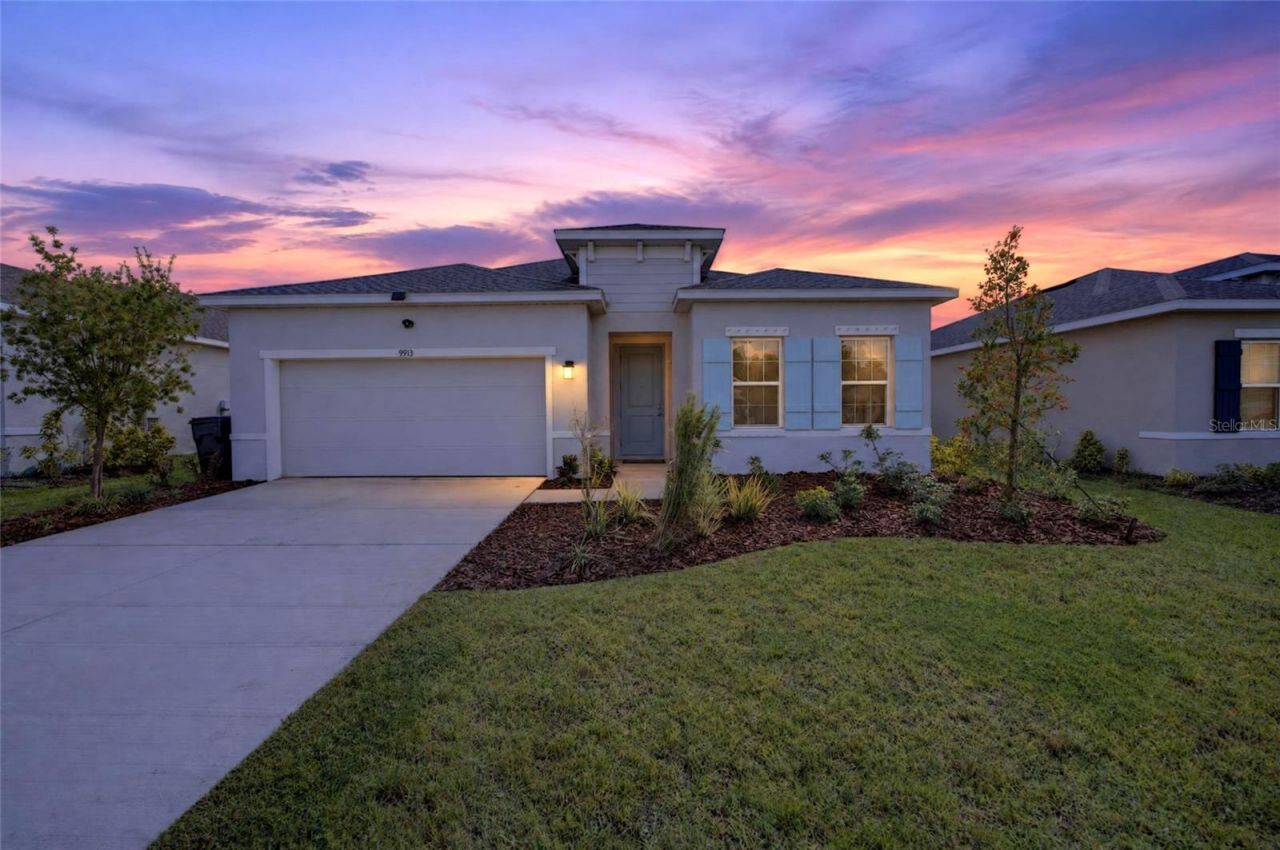
WHY WAIT FOR NEW CONSTRUCTION WHEN YOU CAN OWN THIS BEAUTIFUL RYAN HOMES PROPERTY THAT'S ONLY 2 YEARS OLD AND BARELY LIVED IN! Welcome to this beautifully maintained 4-bedroom, 2-bathroom home offering over 2,000 square feet of heated living space, modern finishes, and a peaceful pond view! Step inside and immediately appreciate the spacious open-concept floor plan, high ceilings, and abundance of natural light that create an inviting atmosphere throughout. The thoughtfully designed layout seamlessly connects the living room, dining area, and kitchen, making it perfect for everyday living and entertaining. THE KITCHEN IS THE HEART OF THIS HOME! Featuring elegant 42-inch cabinetry, beautiful quartz countertops, stainless steel appliances, a stylish tile backsplash, and generous counter space, this kitchen offers both functionality and modern appeal. The open layout allows you to entertain guests or enjoy everyday meals while staying connected to the main living areas. With four spacious bedrooms, there's plenty of flexibility for guests, a home office, or additional living needs. Step outside and enjoy the relaxing pond view, providing a peaceful backdrop to your backyard and a wonderful setting to unwind after a long day. LOCATION, LOCATION, LOCATION! Situated in the rapidly growing Parrish area, this Ryan Homes property offers the perfect combination of peaceful suburban living and convenient access to shopping, dining, healthcare, and major highways. Parrish continues to experience significant residential and commercial development, bringing exciting new conveniences closer to home. The nearby BayCare Hospital Manatee development, along with expanding medical facilities, represents a major addition to the area. Shopping destinations such as Market Walk at North River Ranch and Creekside Commons, along with additional commercial development near Moccasin Wallow Road and US-301, are bringing more grocery stores, restaurants, retail shops, fitness facilities, and everyday services to the community. Additional developments include new dining options, planned retail centers, the future State College of Florida Parrish campus, and ongoing roadway improvements designed to support the area's continued growth. Convenient access to I-75 makes traveling to Tampa, St. Petersburg, Bradenton, Sarasota, and surrounding Gulf Coast destinations easier.
Property Features
Property Type: Residential - Single Family
Cooling: Central Air
Heating: Central, Electric
Home Style: Florida, Key West
Lot Size: 0.13 Acres
Roof Type: Shingle
Stories: 1.0
Taxes: $4,494
Year Built: 2024
Amenities
Eat-in Kitchen
Kitchen/Family Room Combo
Open Floorplan
Solid Surface Counters
Stone Counters
Thermostat
Walk-In Closet(s)
Hurricane Shutters
Lighting
Sidewalk
Feature Descriptions
Additional Rooms: Great Room, Inside Utility
Appliances: Dishwasher, Disposal, Electric Water Heater, Microwave, Range, Refrigerator
Association Amenities: Clubhouse, Other, Park, Pool
Builder: RYAN HOMES
Community Features: Deed Restrictions, Irrigation-Reclaimed Water, Park, Pool, Sidewalks, Street Lights
Days on Site: 1
Directions: I-75 to the Moccasin Wallow Road Exit, then head east on Moccasin Wallow Road for approximately 3 miles. The community is on the left -
Disaster Mitigation: Above Flood Plain, Fire/Smoke Detection Integration, Hurricane Shutters/Windows
Energy Efficient: Appliances, HVAC, Lighting, Thermostat, Windows
Exterior: Block, Stucco, Frame
Flood Zone Code: X
Flooring: Carpet, Ceramic Tile, Concrete
Foundation: Slab
Garage Dimensions: 19x21
HOA Fee: 139/ Annually
HOA Y/N: Yes
Home Warranty Y/N: No
Listing Terms: Cash, Conventional, FHA, USDA Loan, VA Loan
Lot: In County, Sidewalk, Paved
Lot Dimensions: 0.13
Model: LYNN HAVEN
Other Equipment: Irrigation Equipment
Ownership: Fee Simple
Parking: Driveway, Garage Door Opener
Parking Notes: Driveway, Garage Door Opener
Patio/Porch: Patio
Pets Allowed: Yes
Pets Restrictions: LEASH LAW -Buyers and Buyers' Agents are responsible for independently verifying all HOA pet restrictions, rules, regulations, and requirements that may be important to the Buyer.
Property Attached Y/N: No
Property Sub-Type: Single Family Residence
Security: Smoke Detector(s)
Sewer: Public Sewer
Showing Instructions: 24 Hour Notice, Appointment Only, Lock Box Coded, See Remarks, ShowingTime
Special Sale Provisions: None
Utilities: BB/HS Internet Available, Cable Available, Electricity Connected, Phone Available, Public, Sewer Connected, Sprinkler Meter, Sprinkler Recycled, Underground Utilities
Vegetation: Trees/Landscaped
Water: Public
Water Access Y/N: No
Water View: Pond
Windows: ENERGY STAR Qualified Windows
Zoning: 0000
Room Sizes
Living Room: 14x28
Kitchen: 10x15
Primary Bedroom: 13x15
Primary Bathroom: 14x20
Dining Room: 10x8
Bedroom 2: 14x10
Bedroom 3: 12x10
Bedroom 4: 12x12
Laundry: 5x6
Foyer: 6x12
Local Schools
High School: Parrish Community High
Middle School: Buffalo Creek Middle
Elementary School: Barbara A. Harvey Elementary
Listed By / Shown By
Listed By
Agency Name: EXP REALTY LLC
Agency Contact: 888-883-8509
Shown By
Agent Name: Mike Hollingsworth
Agent Phone: (813) 215-5968
Agency Title: Florida Executive Realty

Estimate Your Payment
Estimated Payment
$ 1,381.39 per month $890.23 Principal & Interest $374.50 Property Tax $116.67 Homeowner's InsuranceChange Payment Information

Member Participants (and their affiliated licensees, if applicable) shall indicate on their websites that IDX information is provided exclusively for consumers’ personal non-commercial use, that it may not be used for any purpose other than to identify prospective properties consumers may be interested in purchasing, that the data is deemed reliable but is not guaranteed by MLS GRID, and that the use of the MLS GRID Data may be subject to an end user license agreement prescribed by the Member Participant’s applicable MLS if any and as amended from time to time. MLS GRID may, at its discretion, require use of other disclaimers as necessary to protect Member Participant, and/or their MLS from liability.
Based on information submitted to the MLS GRID. All data is obtained from various sources and may not have been verified by broker or MLS GRID. Supplied Open House Information is subject to change without notice. All information should be independently reviewed and verified for accuracy. Properties may or may not be listed by the office/agent presenting the information.
Privacy Policy / DMCA Notice / ADA Accessibility


This site is hosted, designed and copyright
© 1994 - 2026 by
Delta Media Group, Inc. -- Patent Pending --
9913 Eventide Trail | MLS# TB8558897
This single family home located at 9913 Eventide Trail , Parrish, FL 34219 is currently listed for sale with an asking price of $400,000. This property was built in 2024 and has 4 bedrooms and 2 full baths with 2018 sq. ft. Eventide Trail is located in the SUMMERWOODS subdivision. Search SUMMERWOODS real estate on www.hollingsworthsells.com today.