
Mike Hollingsworth
REALTOR / MRP / VETERAN
BEDS3
BATHS2 full
SQUARE FEET1,392
MLS#G5119338
STATUSActive
PROPERTY TYPEResidential - Single Family
SUBDIVISIONTHE VILLAGES
Property Description
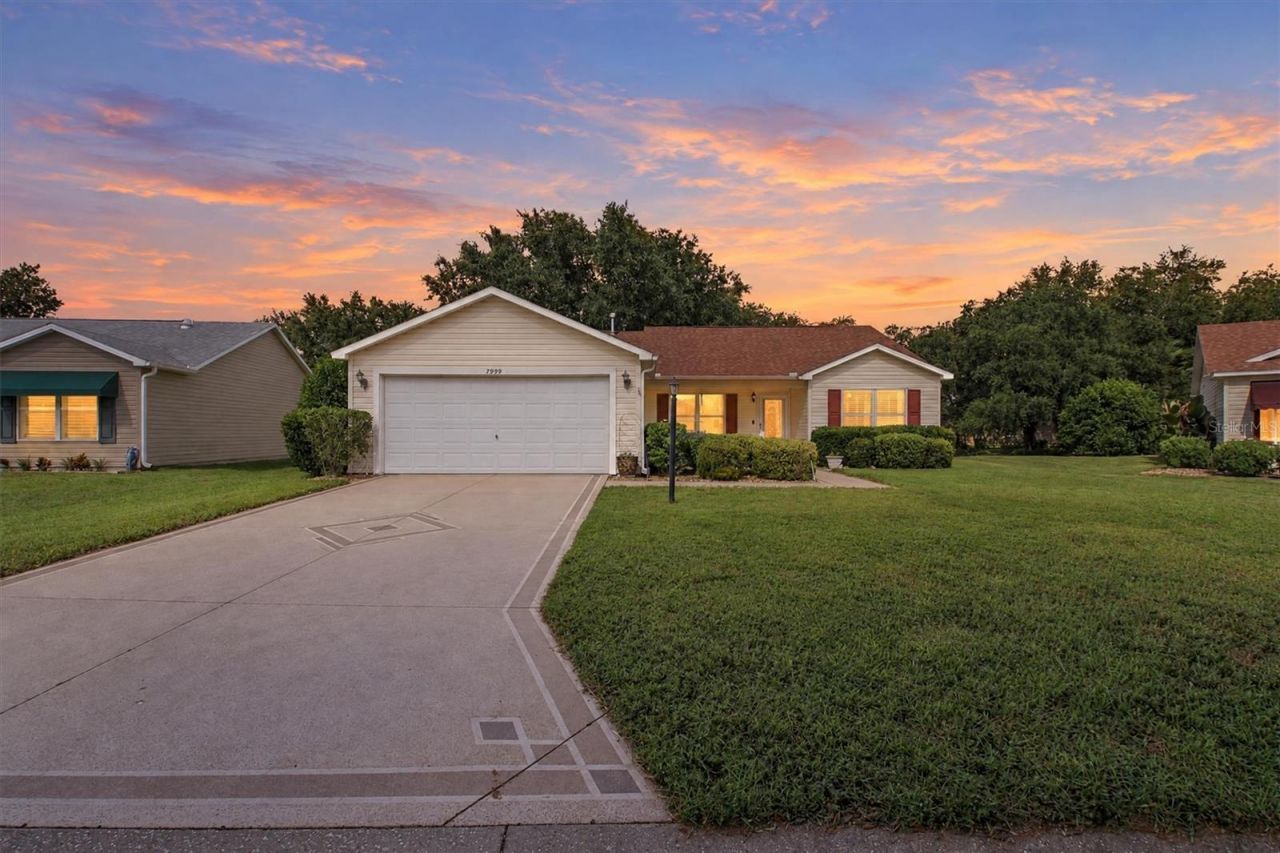
BOND PAID! NO REAR NEIGHBORS! ROOF 2019! HVAC 2019! TANKLESS WATER HEATER 2019! Welcome to this beautifully appointed 3-bedroom, 2-bath AMARILLO/BANYAN model offering 1,392 square feet of living space in the desirable VILLAGE OF CHATHAM in The Villages! One of the standout features of this home is NO REAR NEIGHBORS, a highly desirable feature in The Villages, where many homes back directly to another residence. From the moment you arrive, you'll appreciate the mature landscaping, attractive EPOXY-PAINTED DRIVEWAY, welcoming FRONT PORCH WITH RAILING, and GLASS STORM DOOR. Step inside and discover a spacious, OPEN AND AIRY floor plan featuring VOLUME CEILINGS and WOOD LAMINATE FLOORING throughout the main living areas. The living room features the popular OFFSET FLOOR PLAN OPTION, allowing flexibility for television placement on either wall and providing additional furniture arrangement possibilities. The inviting kitchen features OAK CABINETRY, GRANITE COUNTERTOPS, a matching GRANITE BACKSPLASH, and STAINLESS STEEL APPLIANCES, including a SIDE-BY-SIDE REFRIGERATOR. The desirable SPLIT BEDROOM FLOOR PLAN provides separation between the primary suite and guest accommodations, offering additional privacy when family and friends visit. The spacious PRIMARY SUITE features carpeting, a WALK-IN CLOSET, and an en-suite bathroom with a STEP-IN SHOWER and SEAMLESS GLASS SHOWER DOOR. On the opposite side of the home, you'll find TWO GENEROUSLY SIZED GUEST BEDROOMS, both featuring carpeting and closets, along with a guest bathroom. Both bathrooms feature CERAMIC TILE FLOORING. One of the home's most inviting features is the BEAUTIFUL ENCLOSED LANAI, surrounded by expansive sliding window panels that allow an abundance of natural light while offering lovely views of the surrounding landscaping. Complete with a CEILING FAN and attractive TILE-LOOK EPOXY FLOOR FINISH, this versatile space is perfect for morning coffee, entertaining guests, or simply relaxing and enjoying the Florida lifestyle! Outside, you'll also appreciate the mature landscaping and backyard patio, ideal for grilling. MAJOR UPDATES include a NEW ROOF IN 2019, a NEW 3-TON GOODMAN 15-SEER HEAT PUMP HVAC SYSTEM IN 2019, and a TANKLESS WATER HEATER IN 2019, providing added peace of mind. Additional features include an ATTACHED TWO-CAR GARAGE and an irrigation system. Conveniently located near the NANCY LOPEZ LEGACY GOLF & COUNTRY CLUB, championship golf courses, recreation centers, swimming pools, shopping, dining, and everyday conveniences, this home offers easy access to the incredible amenities and active lifestyle that make The Villages so special! If you like what you see the furniture is available separately through the owners! Schedule your private showing today and start enjoying everything The Villages has to offer!
Property Features
Property Type: Residential - Single Family
Cooling: Central Air
Heating: Natural Gas
Lot Size: 0.15 Acres
Roof Type: Shingle
Stories: 1.0
Taxes: $5,442
Year Built: 2003
Amenities
Cathedral Ceiling(s)
Ceiling Fans(s)
High Ceilings
Living Room/Dining Room Combo
Open Floorplan
Primary Bedroom Main Floor
Split Bedroom
Stone Counters
Thermostat
Vaulted Ceiling(s)
Walk-In Closet(s)
Feature Descriptions
Appliances: Dishwasher, Disposal, Dryer, Gas Water Heater, Microwave, Range, Refrigerator, Tankless Water Heater, Washer
Community Features: Clubhouse, Community Mailbox, Deed Restrictions, Golf Carts OK, Golf, Playground, Pool, Restaurant, Tennis Court(s)
Directions: Head north on 441/27 turn left unto Hwy 42 then turn left unto Buena Vistal Blvd at the second circle to the first exit untoSE 172nd Legacy Ln. then turn left onto SE 79th Lovewood Ave, take the next left unto SE 174th Belhaven Loop house is on the left.
Exterior: Vinyl Siding, Frame
Flood Zone Code: X
Flooring: Carpet, Ceramic Tile, Laminate
Foundation: Slab
Home Warranty Y/N: No
Listing Terms: Cash, Conventional, FHA, VA Loan
Lot: Near Golf Course
Lot Dimensions: 0.15
Number of Pets: 2
Other Equipment: Irrigation Equipment
Other Fees: $204/ Monthly
Ownership: Fee Simple
Pets Allowed: Yes
Pets Restrictions: Please see Deed restrictions
Property Attached Y/N: No
Property Sub-Type: Single Family Residence
Senior Community: Yes
Sewer: Public Sewer
Showing Instructions: Supra Lock Box, ShowingTime
Special Sale Provisions: None
Utilities: Cable Connected, Electricity Connected, Natural Gas Connected, Phone Available, Sewer Connected, Sprinkler Meter, Underground Utilities, Water Connected
Water: Public
Water Access Y/N: No
Zoning: RES
Room Sizes
Bedroom 2: 11.5x13
Bedroom 3: 11.5x13
Dining Room: 11.5x10.8
Living Room: 22.5x14.11
Kitchen: 10.11x10.1
Primary Bedroom: 13.1x14.7
Balcony/Porch/Lanai: 15x9
Laundry: 6.5x10.9
Listed By / Shown By
Listed By
Agency Name: WORTH CLARK REALTY
Agency Contact: 352-988-7777
Shown By
Agent Name: Mike Hollingsworth
Agent Phone: (813) 215-5968
Agency Title: Florida Executive Realty

Estimate Your Payment
Estimated Payment
$ 1,283.94 per month $734.21 Principal & Interest $453.50 Property Tax $96.22 Homeowner's InsuranceChange Payment Information

Member Participants (and their affiliated licensees, if applicable) shall indicate on their websites that IDX information is provided exclusively for consumers’ personal non-commercial use, that it may not be used for any purpose other than to identify prospective properties consumers may be interested in purchasing, that the data is deemed reliable but is not guaranteed by MLS GRID, and that the use of the MLS GRID Data may be subject to an end user license agreement prescribed by the Member Participant’s applicable MLS if any and as amended from time to time. MLS GRID may, at its discretion, require use of other disclaimers as necessary to protect Member Participant, and/or their MLS from liability.
Based on information submitted to the MLS GRID. All data is obtained from various sources and may not have been verified by broker or MLS GRID. Supplied Open House Information is subject to change without notice. All information should be independently reviewed and verified for accuracy. Properties may or may not be listed by the office/agent presenting the information.
Privacy Policy / DMCA Notice / ADA Accessibility


This site is hosted, designed and copyright
© 1994 - 2026 by
Delta Media Group, Inc. -- Patent Pending --
7999 SE 174th Belhaven Loop | MLS# G5119338
This single family home located at 7999 SE 174th Belhaven Loop , The Villages, FL 32162 is currently listed for sale with an asking price of $329,900. This property was built in 2003 and has 3 bedrooms and 2 full baths with 1392 sq. ft. SE 174th Belhaven Loop is located in the THE VILLAGES subdivision. Search THE VILLAGES real estate on www.hollingsworthsells.com today.