
Mike Hollingsworth
REALTOR / MRP / VETERAN
BEDS3
BATHS2 full
SQUARE FEET2,042
MLS#O6450854
STATUSActive
PROPERTY TYPEResidential - Single Family
SUBDIVISIONFOUR SEASONS AT ORLANDO
Property Description
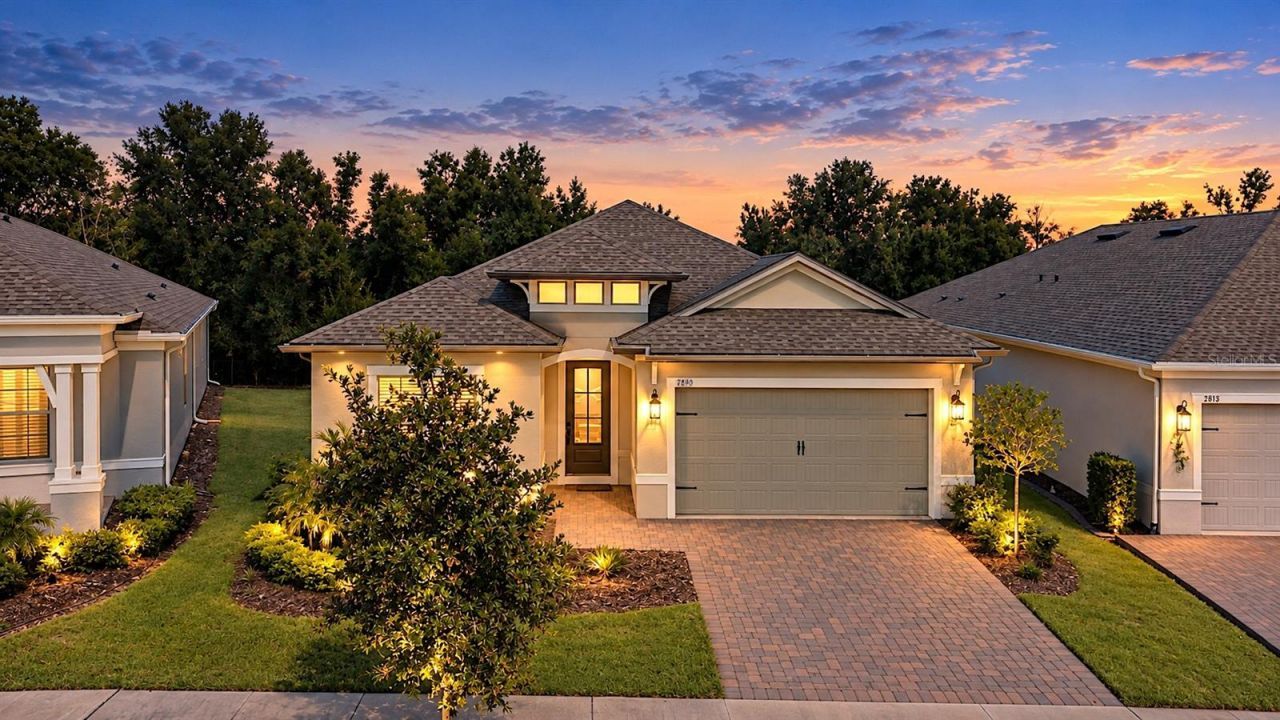
This home is only two years old. It is a St. Thomas Model featuring three bedrooms and two full baths with a beautiful kitchen, dining room, living room (with coffered ceilings), primary suite plus two additional bedrooms and a guest bath. Four panel pocket sliders brings you to the enclosed lanai with fantastic views and privacy. The garage holds two cars plus a golf cart and the water filtration system is in the garage (see photos) plus the garage floor has a professional finish coating. The Four Seasons at Orlando has a 24 hour gate guard, fantastic clubhouse featuring a ballroom, kitchen, meeting room, pool and ping pong room, card room, large gym, exercise room, showers and lockers, covered lanai, main pool has zero entry and a lap lane plus a second pool for family when they visit. Enjoy the hot tub, grilling on our patio, tennis, pickle ball and so much more. We are entwined within Mystic Dunes Golf Course with a private access road entering their facilities. Enjoy the discount at the restaurant and golf. Friday night music and cocktails is a great start to your weekend. You will love living at the Four Seasons with so many resident and HOA planned activities. Come live with us and be part of our wonderful community.
Property Features
Property Type: Residential - Single Family
Cooling: Central Air
Garage: 2 car attached
Heating: Central
Lot Size: 0.17 Acres
Roof Type: Shingle
Stories: 1.0
Taxes: $4,325
Year Built: 2024
Amenities
Coffered Ceiling(s)
Crown Molding
Living Room/Dining Room Combo
Primary Bedroom Main Floor
Solid Surface Counters
Split Bedroom
Thermostat
Sprinkler Metered
Feature Descriptions
Appliances: Convection Oven, Cooktop, Dishwasher, Dryer, Exhaust Fan, Gas Cooktop, Microwave, Refrigerator, Washer
Association Amenities: Clubhouse, Fitness Center, Gated, Pickleball Court(s), Pool, Tennis Court(s)
Community Features: Clubhouse, Community Mailbox, Dog Park, Fitness Center, Gated Community - Guard, Golf Carts OK, Irrigation-Reclaimed Water, Pool, Racquetball, Sidewalks, Tennis Court(s), Wheelchair Access
Days on Site: 2
Directions: 192 East or West to Formosa Garden Blvd. We are about a mile down on the left just past Mystic Dunes Golf Course. Enter only on Formosa Garden Blvd and show your driver's license to the guard. Your navigation might lead you to either the Old Lake Wilso
Exterior: Stucco
Flood Zone Code: X
Flooring: Luxury Vinyl
Foundation: Block, Slab
Garage Dimensions: 20x20
HOA Fee: 407/ Monthly
HOA Y/N: Yes
Home Warranty Y/N: No
Listing Terms: Cash, Conventional
Lot Dimensions: 0.17
Number of Pets: 2
Other Equipment: Irrigation Equipment
Ownership: Fee Simple
Parking: Driveway, Garage Door Opener, Golf Cart Parking, Oversized
Parking Notes: Driveway, Garage Door Opener, Golf Cart Parking, Over
Patio/Porch: Rear Porch, Screened
Pets Allowed: Cats OK, Dogs OK
Pets Restrictions: Verify with HOA
Pets Size: Medium (36-60 Lbs.)
Property Attached Y/N: No
Property Sub-Type: Single Family Residence
Security: Gated Community
Senior Community: Yes
Sewer: Public Sewer
Showing Instructions: Appointment Only, Call Listing Agent
Special Sale Provisions: None
Utilities: Sewer Connected, Underground Utilities
Water: Public
Water Access Y/N: No
Windows: Blinds
Zoning: R
Room Sizes
Kitchen: 12.4x15.6
Dining Room: 12.4x11.9
Living Room: 12.9x25
Primary Bedroom: 17.4x15.4
Bedroom 2: 10.8x11.6
Bedroom 3: 12x11.6
Listed By / Shown By
Listed By
Agency Name: VIVA ORLANDO REALTY INC.
Agency Contact: 407-922-4620
Shown By
Agent Name: Mike Hollingsworth
Agent Phone: (813) 215-5968
Agency Title: Florida Executive Realty

Estimate Your Payment
Estimated Payment
$ 1,807.83 per month $1,279.70 Principal & Interest $360.42 Property Tax $167.71 Homeowner's InsuranceChange Payment Information

Member Participants (and their affiliated licensees, if applicable) shall indicate on their websites that IDX information is provided exclusively for consumers’ personal non-commercial use, that it may not be used for any purpose other than to identify prospective properties consumers may be interested in purchasing, that the data is deemed reliable but is not guaranteed by MLS GRID, and that the use of the MLS GRID Data may be subject to an end user license agreement prescribed by the Member Participant’s applicable MLS if any and as amended from time to time. MLS GRID may, at its discretion, require use of other disclaimers as necessary to protect Member Participant, and/or their MLS from liability.
Based on information submitted to the MLS GRID. All data is obtained from various sources and may not have been verified by broker or MLS GRID. Supplied Open House Information is subject to change without notice. All information should be independently reviewed and verified for accuracy. Properties may or may not be listed by the office/agent presenting the information.
Privacy Policy / DMCA Notice / ADA Accessibility


This site is hosted, designed and copyright
© 1994 - 2026 by
Delta Media Group, Inc. -- Patent Pending --
7890 Stoney Bay Loop | MLS# O6450854
This single family home located at 7890 Stoney Bay Loop, Kissimmee, FL 34747 is currently listed for sale with an asking price of $575,000. This property was built in 2024 and has 3 bedrooms and 2 full baths with 2042 sq. ft. Stoney Bay Loop is located in the FOUR SEASONS AT ORLANDO subdivision. Search FOUR SEASONS AT ORLANDO real estate on www.hollingsworthsells.com today.