
Mike Hollingsworth
REALTOR / MRP / VETERAN
BEDS3
BATHS2 full
SQUARE FEET1,364
MLS#O6448957
STATUSActive
PROPERTY TYPERental - Single Family
SUBDIVISIONWILDWOOD
Property Description
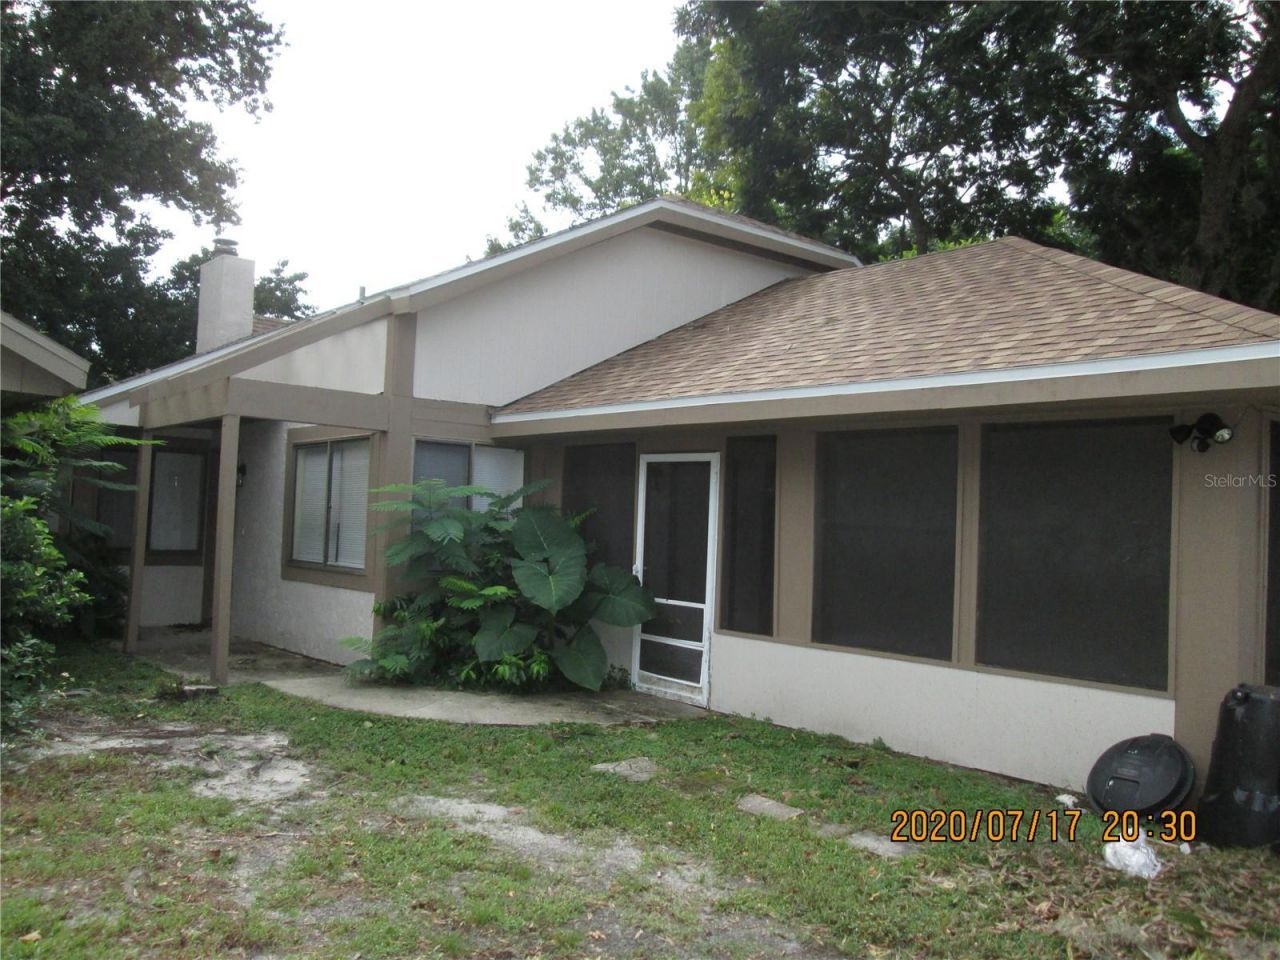
This wonderful 3 bedroom, 2 bath, 1300 sq. ft. home is located in the great city of Winter Springs. The home features renovated kitchen. This home features all tile floors for easy maintenance and great for those with allergy concerns. The large 20'x12' living has a wood burning fireplace will be a great space for your family to enjoy TV, games or just relaxing. The 12'x10' dining area is open to both the newly renovated kitchen and the living room. The newly recently renovated kitchen has solid surface counters and stainless steel appliances. The primary bedrooms features two large wall closets, vaulted ceiling, bath with shower and a bonus area. The bonus area will be a great place for an office, hobby area or even a nursery. Two additional bedrooms, a hall bath, laundry closet complete this great home. The home also features a single car garage and a screened lanai. Just a few minutes from Altamonte Springs and Longwood means you will find lots of restaurants, shopping and medical facilities. All of the airports, OIA, Sanford International and Orlando Executive are just a short drive as is access to I-4 and other major roadways. Daytona with all of it's festivals, beaches, cruise port and the Speedway are about an hour's drive.
Property Features
Property Type: Rental - Single Family
Cooling: Central Air
Garage: 1 car attached
Heating: Central, Electric
Lot Size: 0.06 Acres
Stories: 1.0
Year Built: 1982
Amenities
Primary Bedroom Main Floor
Solid Surface Counters
Feature Descriptions
Appliances: Dishwasher, Range, Refrigerator
Directions: Hwy 17-92 to Shepard Rd, Shepard Rd to Wildwood Drive, left onto Wildwood Drive, Castlewood Ct on left. Home on left side of cul-de-sac
Fireplace: Living Room, Wood Burning
Fireplace Y/N: Yes
Flood Zone Code: X
HOA Y/N: Yes
Home Warranty Y/N: No
Lease Terms: Twelve Months
Lot Dimensions: 0.06
Number of Pets: 1
Pets Allowed: Dogs OK
Pets Restrictions: Tenant must provide renter's insurance with pet liability and owner as co-insured, Polcy mut be paid for length of lease.
Pets Size: Small (16-35 Lbs.)
Property Attached Y/N: No
Property Sub-Type: Single Family Residence
Showing Instructions: 24 Hour Notice, Call Listing Agent, Listing Agent Must Accompany, No Lockbox
Water Access Y/N: No
Room Sizes
Living Room: 14x10
Dining Room: 10x10
Kitchen: 10x9
Primary Bedroom: 14x12
Listed By / Shown By
Listed By
Agency Name: CENTRAL FL REALTY CONNECTION
Agency Contact: 407-902-8003
Shown By
Agent Name: Mike Hollingsworth
Agent Phone: (813) 215-5968
Agency Title: Florida Executive Realty


Member Participants (and their affiliated licensees, if applicable) shall indicate on their websites that IDX information is provided exclusively for consumers’ personal non-commercial use, that it may not be used for any purpose other than to identify prospective properties consumers may be interested in purchasing, that the data is deemed reliable but is not guaranteed by MLS GRID, and that the use of the MLS GRID Data may be subject to an end user license agreement prescribed by the Member Participant’s applicable MLS if any and as amended from time to time. MLS GRID may, at its discretion, require use of other disclaimers as necessary to protect Member Participant, and/or their MLS from liability.
Based on information submitted to the MLS GRID. All data is obtained from various sources and may not have been verified by broker or MLS GRID. Supplied Open House Information is subject to change without notice. All information should be independently reviewed and verified for accuracy. Properties may or may not be listed by the office/agent presenting the information.
Privacy Policy / DMCA Notice / ADA Accessibility


This site is hosted, designed and copyright
© 1994 - 2026 by
Delta Media Group, Inc. -- Patent Pending --
704 Castlewood Drive | MLS# O6448957
This property located at 704 Castlewood Drive , Winter Springs, FL 32708 is currently listed for rent with an asking price of $2,100 / Monthly. Search Winter Springs real estate on www.hollingsworthsells.com today.