
Mike Hollingsworth
REALTOR / MRP / VETERAN
BEDS2
BATHS1 full
SQUARE FEET896
MLS#S5159652
STATUSActive
PROPERTY TYPEResidential - Condominium
SUBDIVISIONGROVE PARK CONDO
Property Description
Great opportunity to call this home and just in time for the holiday season! Spacious 2nd Floor Condo with 2 bedrooms and 1 bath. Step inside to a very spacious open living area with a large window letting the light stream in. In the kitchen you can create all your culinary delights which can be enjoyed in the dining area just steps away with a roomy pantry. Down the hallway you will find the bedrooms and bathroom. Your primary bedroom is located to the front of the unit allowing an overside space with a built-in closet. Toward the back of the unit you will find the second bedroom with a built-in closet. The bathroom offers a tub/shower combo with vanity. For extra storage there is a nice sized coat closet in the hallway along with a nice sized linen closet. Sliding doors off the dining open to the covered balcony with views of the common areas and community pool. *2026 Refrigerator, 2024 Kitchen counter and cabinets, 2024 bathroom vanity and mirror. Bring your vision and turn this unit into a masterpiece. In the building next door you will find the laundry facilites. Community offers 2 community pools, dog walk areas, picnic areas and ball courts. Easy of transporation with a Lynx bus-stop at the entrance of community and easy drive to shopping, dining, airport, local schools and colleges. No sight unseen offers. Equal Housing Opportunity.
Property Features
Property Type: Residential - Condominium
Cooling: Central Air
Heating: Central, Electric
Lot Size: 0.13 Acres
Roof Type: Shingle
Stories: 1.0
Taxes: $2,035
Year Built: 1968
Amenities
Ceiling Fans(s)
Balcony
Sidewalk
Feature Descriptions
Appliances: Electric Water Heater, Range, Range Hood, Refrigerator
Association Amenities: Basketball Court, Laundry
Community Features: Pool, Sidewalks
Condo Fee: $353/ Monthly
Days on Site: 2
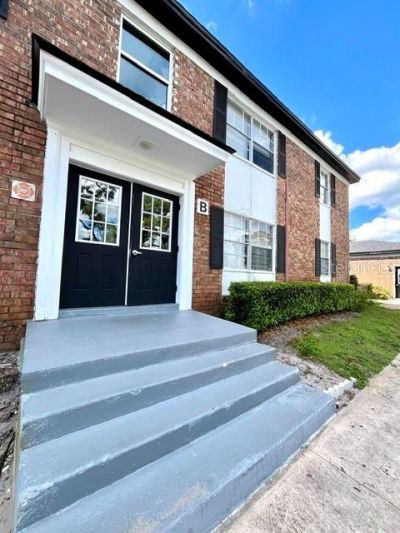
Directions: SR 528 E to Exit 11/SR-436 N toward Semoran Blvd, Keep Left onto SR-436 N (L) Curry Ford Rd (R) into Grove Park Condo Building on the left follow to the 3rd door with B on it. This unit is located in building closest to the office.
Exterior: Block, Stucco
Flood Zone Code: x
Flooring: Carpet, Linoleum
Foundation: Slab
HOA Y/N: Yes
Home Warranty Y/N: No
Listing Terms: Cash
Lot: Sidewalk
Lot Dimensions: 0.13
Ownership: Condominium
Parking: Open
Parking Notes: Open
Patio/Porch: Rear Porch
Pets Allowed: Yes
Pets Restrictions: Buyer/Agent contact homeowners association and varify any/all restrictions regarding pets, the number allowed, and size/weight
Pets Weight (Max): 20
Property Attached Y/N: No
Property Sub-Type: Condominium
Sewer: Public Sewer
Showing Instructions: ShowingTime
Special Sale Provisions: None
Utilities: Electricity Available, Water Available
Water: Public
Water Access Y/N: No
Windows: Blinds
Zoning: O-1/AN
Room Sizes
Living Room: 18x12
Kitchen: 10x8
Dining Room: 10x8
Primary Bedroom: 15x11
Bedroom 2: 12x9
Listed By / Shown By
Listed By
Agency Name: CLEAR POINT REALTY LLC
Agency Contact: 407-928-2140
Shown By
Agent Name: Mike Hollingsworth
Agent Phone: (813) 215-5968
Agency Title: Florida Executive Realty

Estimate Your Payment
Estimated Payment
$ 421.05 per month $222.33 Principal & Interest $169.58 Property Tax $29.14 Homeowner's InsuranceChange Payment Information

Member Participants (and their affiliated licensees, if applicable) shall indicate on their websites that IDX information is provided exclusively for consumers’ personal non-commercial use, that it may not be used for any purpose other than to identify prospective properties consumers may be interested in purchasing, that the data is deemed reliable but is not guaranteed by MLS GRID, and that the use of the MLS GRID Data may be subject to an end user license agreement prescribed by the Member Participant’s applicable MLS if any and as amended from time to time. MLS GRID may, at its discretion, require use of other disclaimers as necessary to protect Member Participant, and/or their MLS from liability.
Based on information submitted to the MLS GRID. All data is obtained from various sources and may not have been verified by broker or MLS GRID. Supplied Open House Information is subject to change without notice. All information should be independently reviewed and verified for accuracy. Properties may or may not be listed by the office/agent presenting the information.
Privacy Policy / DMCA Notice / ADA Accessibility


This site is hosted, designed and copyright
© 1994 - 2026 by
Delta Media Group, Inc. -- Patent Pending --
5325 Curry Ford Road, Unit B205 | MLS# S5159652
This condo located at 5325 Curry Ford Road, Unit B205, Orlando, FL 32812 is currently listed for sale with an asking price of $99,900. This property was built in 1968 and has 2 bedrooms and 1 full baths with 896 sq. ft. Curry Ford Road, Unit B205 is located in the GROVE PARK CONDO subdivision. Search GROVE PARK CONDO real estate on www.hollingsworthsells.com today.