
Mike Hollingsworth
REALTOR / MRP / VETERAN
BEDS4
BATHS3 full
SQUARE FEET2,738
MLS#TB8560504
STATUSActive
PROPERTY TYPEResidential - Single Family
SUBDIVISIONFOREST BROOKE
Property Description
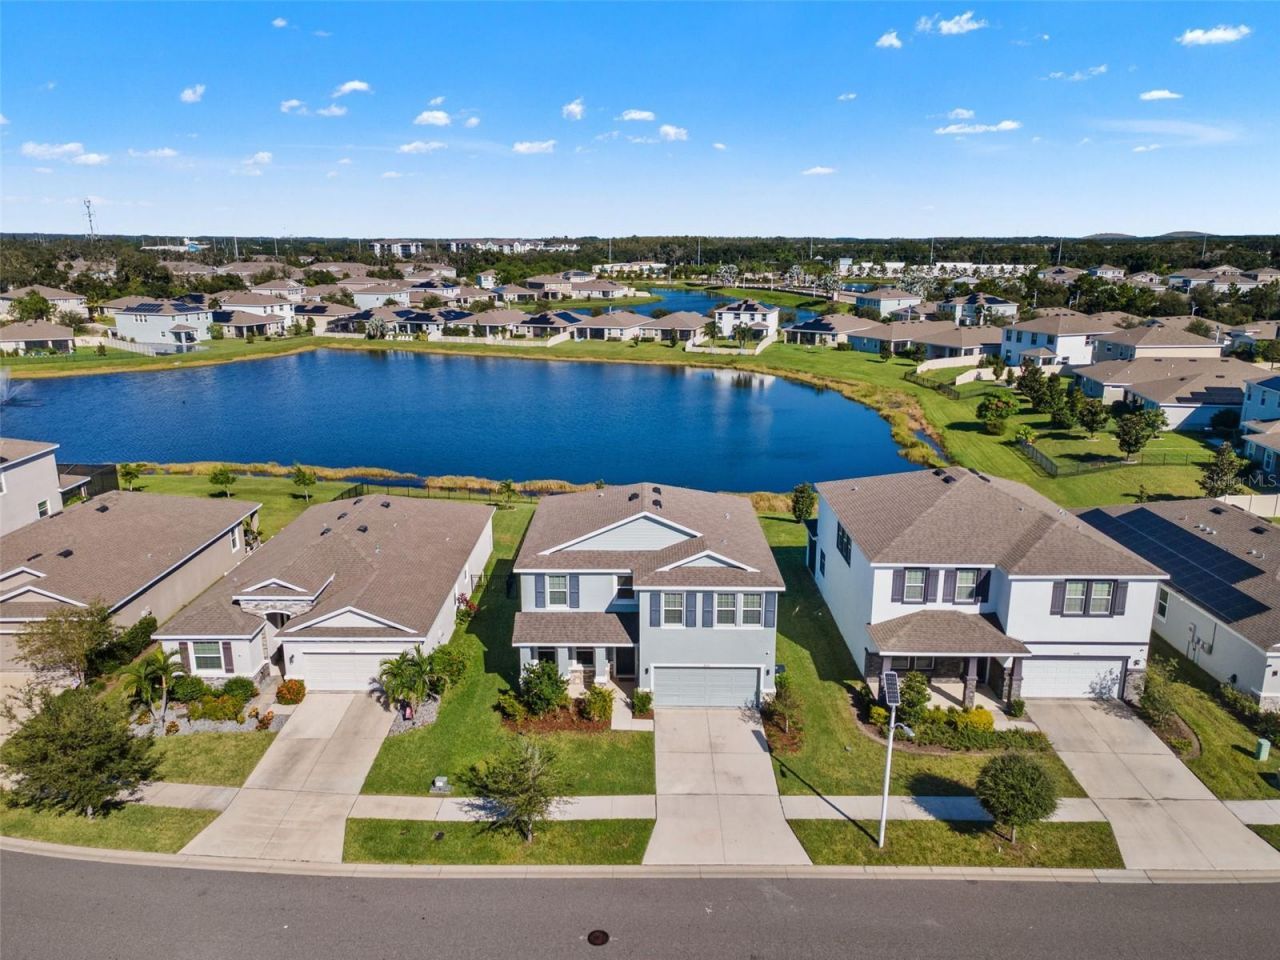
Pond views, a screened lanai and space for every part of your day in Southshore Bay. Built in 2022, this four-bedroom, three-bath home pairs 2,738 square feet with a flexible layout that includes a front office, a downstairs guest bedroom and full bath, and a generous upstairs loft. The main living area brings everyone together around a sizable kitchen with granite counters, espresso cabinetry, stainless steel appliances and a walk-in pantry. A striking accent wall gives the living room a polished focal point, while the dining area opens to the covered, screened lanai. Step outside for morning coffee, an evening meal or a quiet moment overlooking the fenced backyard and pond.Upstairs, the primary suite enjoys pond views, two walk-in closets and a spacious bath with dual sinks and a separate tub and shower. Two additional bedrooms, a full bath and an upstairs laundry room keep daily routines convenient. The loft creates a second gathering space for movies, games or a comfortable retreat. A two-car garage and welcoming covered entry complete the home.Southshore Bay brings the lagoon lifestyle close to home, with its five-acre lagoon, sandy beach areas and resident events. Resident membership terms and separate club dues apply. Cable and internet are included in the HOA dues. Enjoy the space of a newer home, a peaceful pond backdrop and a community built around getting outside.Located in a USDA-eligible area. Buyers may qualify for USDA financing, subject to lender and USDA approval.
Property Features
Property Type: Residential - Single Family
Cooling: Central Air
Fenced: Yes
Garage: 2 car attached
Heating: Central
Home Style: Contemporary
Lot Size: 0.16 Acres
Roof Type: Shingle
Stories: 2.0
Taxes: $10,575
Year Built: 2022
Amenities
Ceiling Fans(s)
High Ceilings
Kitchen/Family Room Combo
Living Room/Dining Room Combo
Open Floorplan
PrimaryBedroom Upstairs
Stone Counters
Thermostat
Walk-In Closet(s)
Sidewalk
Feature Descriptions
Additional Rooms: Bonus Room, Den/Library/Office, Inside Utility, Loft
Appliances: Dishwasher, Disposal, Microwave, Range, Refrigerator
Community Features: Deed Restrictions, Sidewalks
Directions: From I-75, use exit 240A and travel east on FL-674 toward Wimauma. Turn south onto Lagoon Shore Boulevard. At the roundabout, use the first exit onto Jackel Chase Drive. Continue to 5126 on the right.
Disaster Mitigation: Above Flood Plain, Hurricane Shutters/Windows
Exterior: Block, Stucco
Fencing: Fenced
Flood Zone Code: X
Flooring: Carpet, Tile
Foundation: Slab
HOA Fee: 271.62/ Quarterly
HOA Y/N: Yes
Home Warranty Y/N: No
Listing Terms: Cash, Conventional, USDA Loan, VA Loan
Lot: In County, Sidewalk, Unincorporated
Lot Dimensions: 0.16
Number of Pets: 2
Other Equipment: Irrigation Equipment
Ownership: Fee Simple
Parking: Driveway
Parking Notes: Driveway
Patio/Porch: Covered, Front Porch, Rear Porch, Screened
Pets Allowed: Cats OK, Dogs OK, Number Limit
Property Attached Y/N: No
Property Sub-Type: Single Family Residence
Security: Gated Community, Smoke Detector(s)
Sewer: Public Sewer
Showing Instructions: Go Direct, ShowingTime
Special Sale Provisions: None
Utilities: BB/HS Internet Available, Cable Available, Electricity Connected, Public, Sewer Connected, Water Connected
Water: Public
Water Access Y/N: No
Water View: Pond
Windows: Double Pane Windows
Zoning: PD
Room Sizes
Kitchen: 12x15
Living Room: 14x24
Dining Room: 12x11
Office: 12x10
Bedroom 2: 10x14
Primary Bedroom: 14x18
Bedroom 3: 11x14
Bedroom 4: 13x10
Loft: 16x16
Laundry: 7x9
Local Schools
Middle School: Shields-HB
Elementary School: Reddick Elementary School
Listed By / Shown By
Listed By
Agency Name: EXP REALTY LLC
Agency Contact: 888-883-8509
Shown By
Agent Name: Mike Hollingsworth
Agent Phone: (813) 215-5968
Agency Title: Florida Executive Realty

Estimate Your Payment
Estimated Payment
$ 1,888.12 per month $890.20 Principal & Interest $881.25 Property Tax $116.66 Homeowner's InsuranceChange Payment Information

Member Participants (and their affiliated licensees, if applicable) shall indicate on their websites that IDX information is provided exclusively for consumers’ personal non-commercial use, that it may not be used for any purpose other than to identify prospective properties consumers may be interested in purchasing, that the data is deemed reliable but is not guaranteed by MLS GRID, and that the use of the MLS GRID Data may be subject to an end user license agreement prescribed by the Member Participant’s applicable MLS if any and as amended from time to time. MLS GRID may, at its discretion, require use of other disclaimers as necessary to protect Member Participant, and/or their MLS from liability.
Based on information submitted to the MLS GRID. All data is obtained from various sources and may not have been verified by broker or MLS GRID. Supplied Open House Information is subject to change without notice. All information should be independently reviewed and verified for accuracy. Properties may or may not be listed by the office/agent presenting the information.
Privacy Policy / DMCA Notice / ADA Accessibility


This site is hosted, designed and copyright
© 1994 - 2026 by
Delta Media Group, Inc. -- Patent Pending --
5126 Jackel Chase Drive | MLS# TB8560504
This single family home located at 5126 Jackel Chase Drive , Wimauma, FL 33598 is currently listed for sale with an asking price of $399,990. This property was built in 2022 and has 4 bedrooms and 3 full baths with 2738 sq. ft. Jackel Chase Drive is located in the FOREST BROOKE subdivision. Search FOREST BROOKE real estate on www.hollingsworthsells.com today.