
Mike Hollingsworth
REALTOR / MRP / VETERAN
BEDS4
BATHS3 full
SQUARE FEET3,125
MLS#A4709124
STATUSActive
PROPERTY TYPEResidential - Single Family
SUBDIVISIONAZARIO ESPLANADE
Property Description
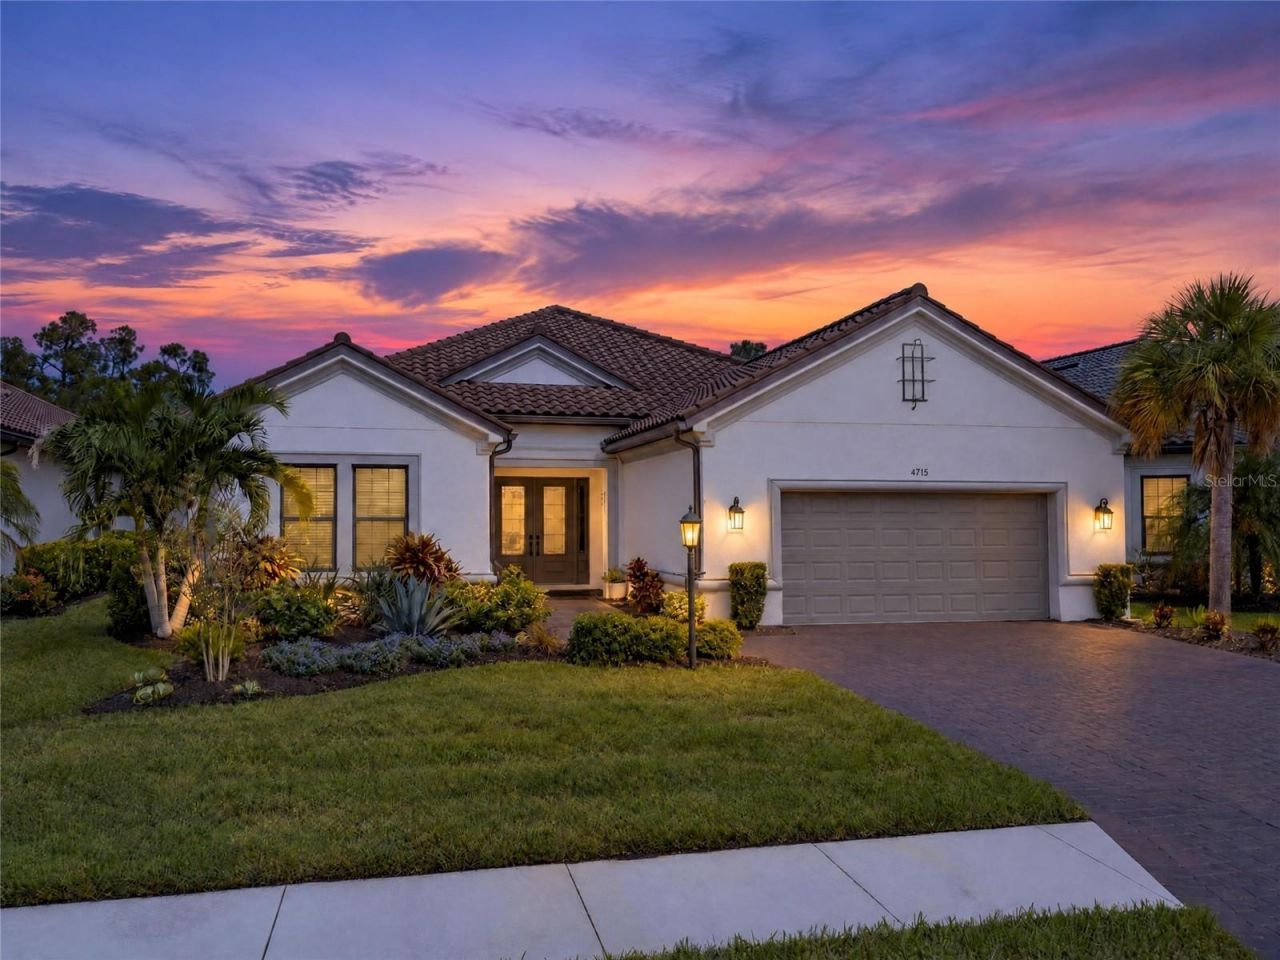
RARE NON-GOLF PRESERVE HOMESITE | SOLD-OUT 4 BDRM PALLAZIO | EXCEPTIONAL CUSTOM DESIGN! Discover 3,125 SF of move-in-ready living in Esplanade at Azario Lakewood Ranch. The sought-after Pallazio floor plan is no longer available to build in this community. One of only 43 homesites of its size offered, this rare preserve setting offers NO REAR NEIGHBORS. Featuring FOUR bedrooms, THREE full baths & an oversized flex room with MURPHY BED off the main living area, this home showcases curated designer details throughout.From the moment you enter, custom architectural woodwork makes a striking first impression, with distinctive feature walls throughout the residence. Even the laundry room features a built-in mudroom bench & custom storage. Beautiful 32 x 32 Carrara porcelain tile flows through the main living areas & bedrooms. Ten-foot ceilings & tray ceilings in the foyer, great room & primary suite enhance the home's architectural character & spaciousness, complemented by designer lighting & select Big Ass Fans ceiling fans.A SHOWSTOPPING CUSTOM KITCHEN features double-stacked cabinetry with glass-front upper cabinets, built-in Thermador appliances, a true built-in refrigerator, convection wall oven & microwave, cooktop with griddle, range hood, custom tile backsplash & single-bowl sink. The spectacular 9'9 x 5'1 QUARTZ WATERFALL ISLAND features drawers with built-in organizers & a custom tile-accented front kick wall.The OVERSIZED PRIMARY SUITE is a private sanctuary, featuring a custom built-in closet & luxurious, spa-inspired bath. Dual vanities with quartz countertops complement an expansive frameless glass walk-in shower with floor-to-ceiling tile, a fixed showerhead & separate handheld shower wand. Both guest bathrooms feature quartz countertops & shower tile extending to the ceiling.Step outside to an impressive 540 SF COVERED, SCREENED LANAI overlooking the peaceful preserve. Designed for entertaining, the custom wraparound outdoor kitchen offers a 36 grill, refrigerator, sink, generous cabinetry & tile backsplash. A striking wood-look tile feature wall adds warmth & architectural character. Beyond the lanai, the generous preserve homesite offers space to envision the OUTDOOR OASIS OF YOUR DREAMS...lush gardens, a custom pool & spa, or an elegant water feature, complemented by the privacy & natural beauty of the preserve.The OVERSIZED TANDEM GARAGE measures approximately 23'2 x 32'4, offering exceptional space for vehicles & storage. Features include a custom built-in mudroom bench, Tesla charger, ceiling-mounted storage racks & electrical provisions for a future portable generator.Beyond your doorstep, embrace the ESPLANADE RESORT LIFESTYLE, it's truly second to none. Enjoy resort-style pools, Bahama Bar, Culinary Center, Wellness Center & spa, fitness center, Toasted Café, tennis, pickleball & bocce courts, walking trails & a vibrant calendar of social events. An 18-hole championship golf course currently offers public tee times; this home is NON-GOLF DEEDED. Opportunities this rare are limited. Schedule your private showing & experience the exceptional craftsmanship, privacy & resort-style living this customized Pallazio offers!
Property Features
Property Type: Residential - Single Family
Cooling: Central Air
Garage: 3 car attached
Heating: Electric, Natural Gas
Lot Size: 0.21 Acres
Roof Type: Tile
Stories: 1.0
Taxes: $12,385
Year Built: 2022
Amenities
Ceiling Fans(s)
Chair Rail
High Ceilings
Living Room/Dining Room Combo
Open Floorplan
Primary Bedroom Main Floor
Smart Home
Solid Wood Cabinets
Stone Counters
Thermostat
Tray Ceiling(s)
Walk-In Closet(s)
Window Treatments
Hurricane Shutters
Lighting
Outdoor Kitchen
Private Yard
Rain Gutters
Sidewalk
Feature Descriptions
Additional Rooms: Den/Library/Office, Great Room, Inside Utility
Appliances: Built-In Oven, Convection Oven, Cooktop, Dishwasher, Disposal, Dryer, Exhaust Fan, Gas Water Heater, Microwave, Range Hood, Refrigerator, Washer
Association Amenities: Clubhouse, Fitness Center, Gated, Park, Pickleball Court(s), Playground, Pool, Recreation Facilities, Spa/Hot Tub, Tennis Court(s), Trail(s)
Builder: Taylor Morrison
Community Features: Clubhouse, Community Mailbox, Deed Restrictions, Dog Park, Fitness Center, Gated Community - Guard, Golf, Irrigation-Reclaimed Water, Park, Playground, Pool, Restaurant, Sidewalks, Tennis Court(s)
Directions: From 64 head south on Lorraine Rd, take left onto 44th Ave E, left onto Asolo Blvd., at roundabout take right onto Santa Caterina Blvd., right onto Trento Pl., house will be on left.
Exterior: Block, Stucco
Flood Zone Code: X
Flooring: Tile
Foundation: Slab
Garage Dimensions: 23x32
HOA Fee: 1467/ Quarterly
HOA Y/N: Yes
Home Warranty Y/N: No
Hot Tub: Yes
Listing Terms: Cash, Conventional, FHA, VA Loan
Lot: Conservation Area, Cul-De-Sac, Landscaped, Sidewalk, Street Dead-End, Paved
Lot Dimensions: 0.21
Model: Pallazio
Other Equipment: Irrigation Equipment, Private Yard
Ownership: Fee Simple
Parking: Driveway, Garage Door Opener, Golf Cart Parking, Oversized, Tandem
Parking Notes: Driveway, Garage Door Opener, Golf Cart Parking, Over
Patio/Porch: Covered, Patio
Pets Allowed: Breed Restrictions
Pets Restrictions: Please refer to HOA documents.
Property Attached Y/N: No
Property Sub-Type: Single Family Residence
Security: Gated Community, Key Card Entry, Security Gate, Smoke Detector(s)
Sewer: Public Sewer
Showing Instructions: Contact Call Center, Listing Agent Must Accompany, ShowingTime
Special Sale Provisions: None
Utilities: BB/HS Internet Available, Cable Available, Electricity Connected, Natural Gas Connected, Sewer Connected, Underground Utilities, Water Connected
Vegetation: Mature Landscaping, Trees/Landscaped, Wooded
Water: Public
Water Access Y/N: No
Windows: Shutters, Storm Window(s)
Zoning: PD-R
Room Sizes
Great Room: 18.2x20.8
Dining Room: 9x11
Den: 14x14
Primary Bedroom: 17x16.8
Bedroom 2: 15.2x12
Bedroom 3: 14.4x12.8
Bedroom 4: 11x12
Balcony/Porch/Lanai: 31.8x17
Local Schools
High School: Lakewood Ranch High
Middle School: Dr Mona Jain Middle
Elementary School: Gullett Elementary
Listed By / Shown By
Listed By
Agency Name: ROGUE REALTY
Agency Contact: 941-842-0005
Shown By
Agent Name: Mike Hollingsworth
Agent Phone: (813) 215-5968
Agency Title: Florida Executive Realty

Estimate Your Payment
Estimated Payment
$ 4,543.62 per month $3,104.67 Principal & Interest $1,032.08 Property Tax $406.88 Homeowner's InsuranceChange Payment Information

Member Participants (and their affiliated licensees, if applicable) shall indicate on their websites that IDX information is provided exclusively for consumers’ personal non-commercial use, that it may not be used for any purpose other than to identify prospective properties consumers may be interested in purchasing, that the data is deemed reliable but is not guaranteed by MLS GRID, and that the use of the MLS GRID Data may be subject to an end user license agreement prescribed by the Member Participant’s applicable MLS if any and as amended from time to time. MLS GRID may, at its discretion, require use of other disclaimers as necessary to protect Member Participant, and/or their MLS from liability.
Based on information submitted to the MLS GRID. All data is obtained from various sources and may not have been verified by broker or MLS GRID. Supplied Open House Information is subject to change without notice. All information should be independently reviewed and verified for accuracy. Properties may or may not be listed by the office/agent presenting the information.
Privacy Policy / DMCA Notice / ADA Accessibility


This site is hosted, designed and copyright
© 1994 - 2026 by
Delta Media Group, Inc. -- Patent Pending --
4715 Trento Place | MLS# A4709124
This single family home located at 4715 Trento Place , Bradenton, FL 34211 is currently listed for sale with an asking price of $1,395,000. This property was built in 2022 and has 4 bedrooms and 3 full baths with 3125 sq. ft. Trento Place is located in the AZARIO ESPLANADE subdivision. Search AZARIO ESPLANADE real estate on www.hollingsworthsells.com today.