
Mike Hollingsworth
REALTOR / MRP / VETERAN
BEDS2
BATHS2 full
SQUARE FEET1,164
MLS#A4710013
STATUSActive
PROPERTY TYPEResidential - Townhouse
SUBDIVISIONTOWNHOUSES OF LAKESIDE SOUTH
Property Description
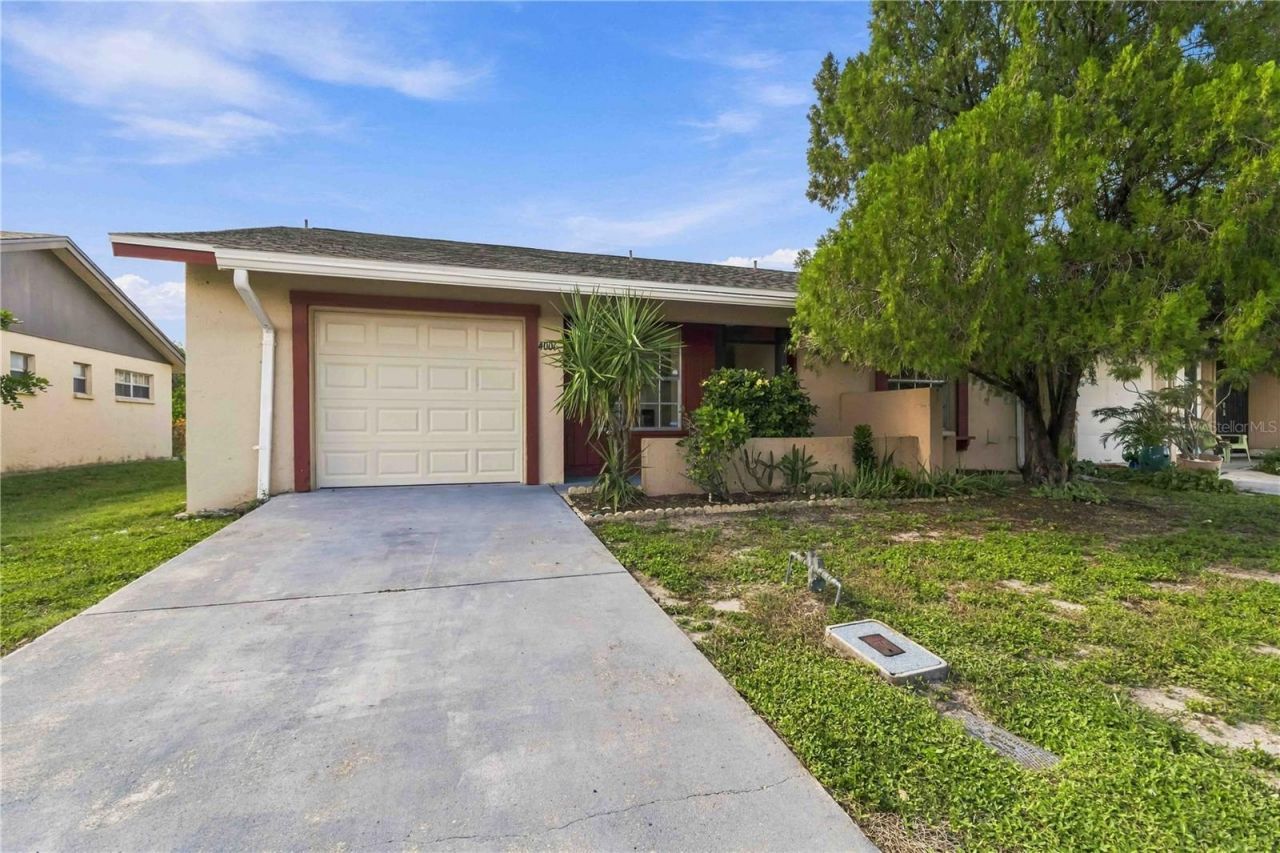
Don't miss this newly renovated townhouse in Lakeside South! This 2 bedroom, 2 bathroom townhouse (with a bonus room!) has been fully renovated inside. You will love the bright kitchen with wood cabinets, quartz countertops, and brand-new stainless-steel appliances. Large windows bring in tons of natural light, and the bonus room provides additional living space for entertaining, hobbies, or possibly a future bedroom. The luxury vinyl plank flooring throughout the home creates a comfortable and cohesive look. The bathrooms have both been fitted with new vanities and one had a new tub/shower combo installed! The screened back porch provides even more space, with new wood-look tile and beautiful water views, complete with resident ducks. The brand-new roof in February 2026 and new garage in September 2026 mean the big stuff is already taken care of. HOA dues include lawncare, cable/internet, and community amenities like a pool, playground, and tennis and pickleball courts! Lakeside South is just 6 miles from Anna Maria Island and conveniently located near Cortez Road with entertainment, restaurants, shopping, and grocery stores close by.
Property Features
Property Type: Residential - Townhouse
Cooling: Central Air
Garage: 1 car attached
Heating: Central
Lot Size: 0.11 Acres
Roof Type: Shingle
Stories: 1.0
Taxes: $3,968
Year Built: 1985
Amenities
Ceiling Fans(s)
High Ceilings
Living Room/Dining Room Combo
Primary Bedroom Main Floor
Solid Wood Cabinets
Private Mailbox
Feature Descriptions
Additional Rooms: Bonus Room
Appliances: Dishwasher, Electric Water Heater, Ice Maker, Range, Refrigerator
Association Amenities: Clubhouse, Pool, Tennis Court(s)
Community Features: Clubhouse, Pool, Tennis Court(s)
Days on Site: 2
Directions: Drive west on Cortez Road, turn right on 43rd St. W. Turn right on 40th Ave W. Turn right on 41st St. W. Property is on the right.
Exterior: Block, Stucco
Flood Zone Code: X
Flooring: Luxury Vinyl
Foundation: Slab
HOA Fee: 169/ Monthly
HOA Y/N: Yes
Home Warranty Y/N: No
Listing Terms: Cash, Conventional, FHA, VA Loan
Lot Dimensions: 0.11
Ownership: Fee Simple
Pets Allowed: Cats OK, Dogs OK
Property Attached Y/N: No
Property Sub-Type: Townhouse
Sewer: Public Sewer
Showing Instructions: Combination Lock Box, ShowingTime
Special Sale Provisions: None
Utilities: Electricity Connected, Sewer Connected, Water Connected
Water: Canal/Lake For Irrigation
Water Access Y/N: No
Zoning: PDP
Room Sizes
Bedroom 1: 13.9x12.5
Bathroom 1: 5x10.9
Primary Bathroom: 13.9x10
Bonus Room: 12.2x14.1
Kitchen: 8.9x12
Living Room: 12.7x19.5
Local Schools
High School: Bayshore High
Middle School: W.D. Sugg Middle
Elementary School: Robert H. Prine Elementary
Listed By / Shown By
Listed By
Agency Name: NORTH MANATEE REALTY I LLC
Agency Contact: 941-722-4541
Shown By
Agent Name: Mike Hollingsworth
Agent Phone: (813) 215-5968
Agency Title: Florida Executive Realty

Estimate Your Payment
Estimated Payment
$ 959.72 per month $556.17 Principal & Interest $330.67 Property Tax $72.89 Homeowner's InsuranceChange Payment Information

Member Participants (and their affiliated licensees, if applicable) shall indicate on their websites that IDX information is provided exclusively for consumers’ personal non-commercial use, that it may not be used for any purpose other than to identify prospective properties consumers may be interested in purchasing, that the data is deemed reliable but is not guaranteed by MLS GRID, and that the use of the MLS GRID Data may be subject to an end user license agreement prescribed by the Member Participant’s applicable MLS if any and as amended from time to time. MLS GRID may, at its discretion, require use of other disclaimers as necessary to protect Member Participant, and/or their MLS from liability.
Based on information submitted to the MLS GRID. All data is obtained from various sources and may not have been verified by broker or MLS GRID. Supplied Open House Information is subject to change without notice. All information should be independently reviewed and verified for accuracy. Properties may or may not be listed by the office/agent presenting the information.
Privacy Policy / DMCA Notice / ADA Accessibility


This site is hosted, designed and copyright
© 1994 - 2026 by
Delta Media Group, Inc. -- Patent Pending --
4006 41st Street W | MLS# A4710013
This townhouse located at 4006 41st Street W, Bradenton, FL 34205 is currently listed for sale with an asking price of $249,900. This property was built in 1985 and has 2 bedrooms and 2 full baths with 1164 sq. ft. 41st Street W is located in the TOWNHOUSES OF LAKESIDE SOUTH subdivision. Search TOWNHOUSES OF LAKESIDE SOUTH real estate on www.hollingsworthsells.com today.