
Mike Hollingsworth
REALTOR / MRP / VETERAN
BEDS3
BATHS2 full
SQUARE FEET1,492
MLS#O6450843
STATUSActive
PROPERTY TYPERental - Single Family
SUBDIVISIONHARMONY CENTRAL
Property Description
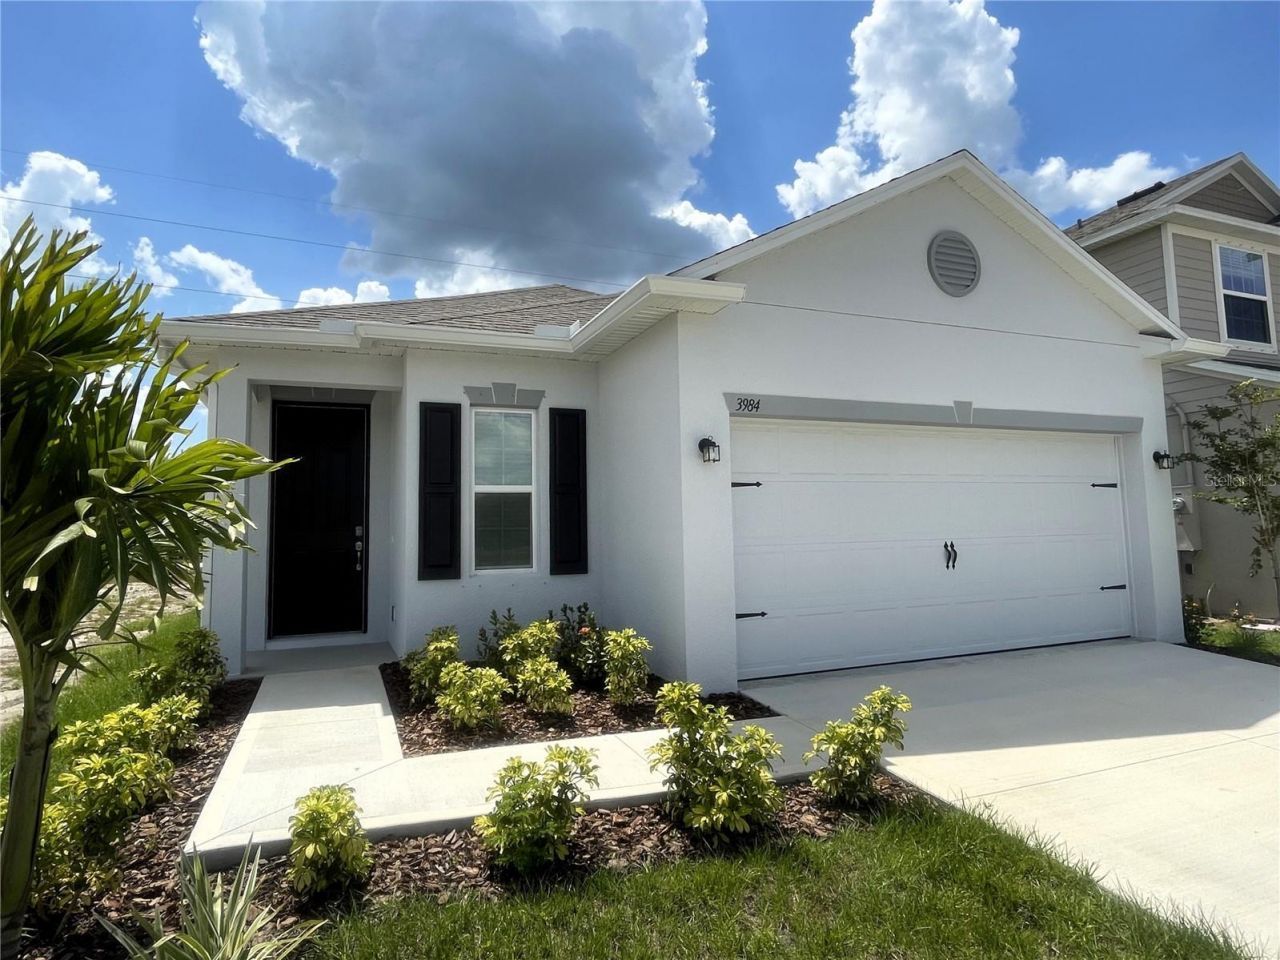
Welcome Home to this beautiful 3-bedroom, 2-bathroom single-family home located in Harmony Central in Saint Cloud, Fl. This single-family Victoria model home located in Harmony Central features plenty of natural light and a number of interior features. The spacious master bedroom features a walk-in closet, walk-in shower and a private toilet area/room. This home features state of the art Samsung major appliances including the washer & dryer located in the laundry room of the home. The open spacious kitchen features a large granite island for all of your cooking and entertaining needs, and the combination dining/living area is perfect for all of your holidays and friends & family gatherings. This Victoria model home also features a large covered and screened in Patio/Lanai and is perfect for all of your outdoor relaxing & entertaining needs. Ceramic tile throughout the home with carpeting located only in the bedrooms. The home also features a recently installed 6-ft. tan vinyl fence around the complete backyard and partial on both sides of the home for all privacy and entertaining. This amazing (2-year old) home is conveniently located within 10 miles from shopping, dining, and entertainment and is within 39 miles to the beautiful beaches of Melbourne Beach and its surrounding areas. This community is currently under construction of many homes in the back side of the Harmony Central Community. The Harmony Central Community Pool & Cabana is now completed and open for all Harmony Central residents. Please note: Some of the photos/video shown for this property were photographed prior to the recently installed 6-ft. tan vinyl fence. The recently installed 6-ft. tan vinyl fence is around the complete backyard of the home and is partial on both sides of the home with two separate side entrance gates. There is also a brand new home that has been recently completed on the east side of this property.
Property Features
Property Type: Rental - Single Family
Cooling: Central Air, Humidity Control
Garage: 1 car attached
Heating: Central, Electric
Lot Size: 0.11 Acres
Year Built: 2024
Amenities
Eat-in Kitchen
High Ceilings
In Wall Pest System
Living Room/Dining Room Combo
Open Floorplan
Pest Guard System
Primary Bedroom Main Floor
Smart Home
Solid Wood Cabinets
Split Bedroom
Stone Counters
Thermostat
Walk-In Closet(s)
Window Treatments
Hurricane Shutters
Rain Gutters
Sidewalk
Sprinkler Metered
Feature Descriptions
Additional Rooms: Inside Utility
Appliances: Cooktop, Dishwasher, Disposal, Dryer, Electric Water Heater, Exhaust Fan, Freezer, Ice Maker, Microwave, Range, Refrigerator, Washer
Association Amenities: Pool, Recreation Facilities
Builder: Maronda Homes
Community Features: Irrigation-Reclaimed Water, Pool, Sidewalks, Street Lights
Directions: From Florida Turnpike: Take Florida's Turnpike to US 441/Hwy 192 Irlo Bronson Highway Exit (Saint Cloud/Kissimmee), turnright and head east on US Hwy 192/Irlo Bronson Highway for 14 miles to Pineview Crest Road (Harmony Central Entrance), make a left then
Disaster Mitigation: Hurricane Shutters/Windows
Fencing: Fenced, Back Yard
Flood Zone Code: X500
Flooring: Carpet, Ceramic Tile
HOA Y/N: Yes
Home Warranty Y/N: No
Lease Terms: Twelve Months
Lot: Sidewalk, Paved, Private
Lot Dimensions: 0.11
Model: Victoria
Number of Pets: 2
Other Equipment: Irrigation Equipment
Parking: Driveway, Garage Door Opener, Ground Level, On Street
Parking Notes: Driveway, Garage Door Opener, Ground Level, On Street
Patio/Porch: Covered, Rear Porch, Screened
Pets Allowed: Cats OK, Dogs OK, Number Limit, Pet Deposit
Pets Restrictions: No More Than 2 Dogs or Cats Allowed! All Pets Must Be Current On Rabies Vaccine/Shot. Pet Picture and Rabies Certificate Required.
Pets Size: Extra Large (101+ Lbs.)
Property Attached Y/N: No
Property Sub-Type: Single Family Residence
Security: Smoke Detector(s)
Sewer: Public Sewer
Showing Instructions: Appointment Only, Call Before Showing, Call Listing Agent, Lock Box Electronic, See Remarks, ShowingTime
Utilities: Cable Available, Electricity Available, Fiber Optics, Sprinkler Meter, Sprinkler Recycled, Underground Utilities, Water Available, Water Connected
Water: Public
Water Access Y/N: No
Windows: Blinds, Double Pane Windows, ENERGY STAR Qualified Windows, Shutters, Window Treatments
Room Sizes
Primary Bedroom: 14x14
Bedroom 2: 12x10
Bedroom 3: 12x10
Kitchen: 13x13
Dining Room: 11x6
Living Room: 13x13
Balcony/Porch/Lanai: 25x10
Primary Bathroom: 9x8
Bathroom 2: 9x8
Laundry: 10x5
Local Schools
High School: Harmony High
Middle School: Harmony Middle
Elementary School: Harmony Community School (K-5)
Listed By / Shown By
Listed By
Agency Name: FLORIDA HOMES REALTY & MORTGAGE
Agency Contact: 904-996-9115
Shown By
Agent Name: Mike Hollingsworth
Agent Phone: (813) 215-5968
Agency Title: Florida Executive Realty


Member Participants (and their affiliated licensees, if applicable) shall indicate on their websites that IDX information is provided exclusively for consumers’ personal non-commercial use, that it may not be used for any purpose other than to identify prospective properties consumers may be interested in purchasing, that the data is deemed reliable but is not guaranteed by MLS GRID, and that the use of the MLS GRID Data may be subject to an end user license agreement prescribed by the Member Participant’s applicable MLS if any and as amended from time to time. MLS GRID may, at its discretion, require use of other disclaimers as necessary to protect Member Participant, and/or their MLS from liability.
Based on information submitted to the MLS GRID. All data is obtained from various sources and may not have been verified by broker or MLS GRID. Supplied Open House Information is subject to change without notice. All information should be independently reviewed and verified for accuracy. Properties may or may not be listed by the office/agent presenting the information.
Privacy Policy / DMCA Notice / ADA Accessibility


This site is hosted, designed and copyright
© 1994 - 2026 by
Delta Media Group, Inc. -- Patent Pending --
3984 Sagefield Drive | MLS# O6450843
This property located at 3984 Sagefield Drive , Harmony, FL 34773 is currently listed for rent with an asking price of $2,350 / Monthly. Search Harmony real estate on www.hollingsworthsells.com today.