
Mike Hollingsworth
REALTOR / MRP / VETERAN
BEDS3
BATHS2 full 1 partial
SQUARE FEET2,510
MLS#TB8555431
STATUSActive
PROPERTY TYPEResidential - Single Family
SUBDIVISIONBEL MAR REV
Property Description
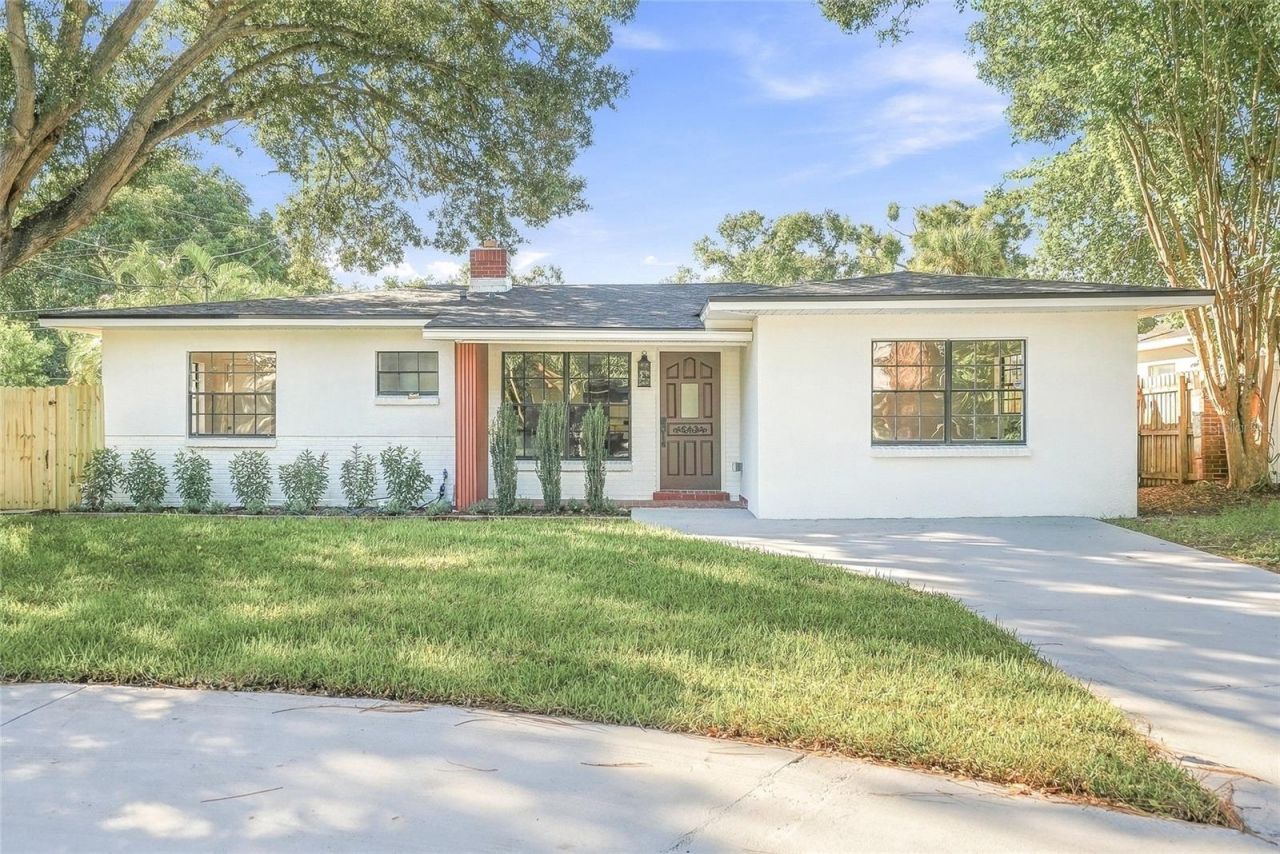
Custom craftsmanship, designer finishes, and inviting outdoor living define this extensively renovated 3-bedroom, 2.5-bath pool home in sought-after Bayshore Beautiful. Inside, warm wood tones, custom millwork, designer lighting, and distinctive tile selections create a cohesive design that balances timeless character with modern style. Set within a tucked-away neighborhood, the property features a circular driveway, additional driveway parking, and a covered front porch with brick flooring. Inside, LVP flooring flows throughout the main living spaces, while custom picture-frame molding gives the formal living room a refined finish and introduces the attention to detail found throughout the home. The open kitchen is a standout, centered around an oversized island with quartz countertops and generous storage. Wood cabinetry, floating shelves, all-new appliances, a stylish range hood, and carefully selected Hinkley lighting bring together form and function. A walk-in pantry and adjoining laundry room continue the design with checkered tile flooring and wood cabinetry, offering valuable storage and everyday convenience. In the main living room, a fireplace framed by custom built-in cabinetry and coordinating floating shelves creates a focal point. Two sets of sliding glass doors open to the fully screened outdoor living area, where a pool and spa, built-in bar, poolside half bath, and fully fenced backyard create an inviting setting for entertaining or unwinding at home. The split-bedroom layout offers added privacy, while a separate office with glass double doors and its own closet provides flexibility for working from home or other needs. The guest bathroom features a rich dark-wood vanity, custom glass shower enclosure, and coordinated finishes. The primary suite includes a walk-in closet and a beautifully renovated en-suite bathroom with checkered floor tile, a double wood vanity, custom glass shower enclosure, and distinctive tilework. A new roof and water heater installed in 2026 add to the home's extensive updates. Just blocks from iconic Bayshore Boulevard, this Bayshore Beautiful location offers convenient access to South Tampa dining, shopping, recreation, and everyday amenities, with Downtown Tampa just minutes away. Located within the Plant High School district, this home brings together a sought-after location, extensive interior renovations, custom design details, and the appeal of a private pool and spa setting.
Property Features
Property Type: Residential - Single Family
Cooling: Central Air
Fenced: Yes
Heating: Central
Lot Size: 0.17 Acres
Roof Type: Shingle
Stories: 1.0
Taxes: $12,320
Year Built: 1953
Amenities
Built-in Features
Ceiling Fans(s)
Eat-in Kitchen
Split Bedroom
Stone Counters
Walk-In Closet(s)
Lighting
Private Mailbox
Feature Descriptions
Additional Rooms: Den/Library/Office
Appliances: Dishwasher, Electric Water Heater, Microwave, Range, Range Hood, Refrigerator
Days on Site: 1
Directions: From Bayshore Blvd, head west on W Bay to Bay Blvd. Turn right onto S MacDill Ave, then turn left onto W Julia St. Turn left onto S Julia Cir. The property will be located at 3112 S Julia Cir.
Exterior: Block, Brick
Fencing: Fenced
Fireplace: Gas
Fireplace Y/N: Yes
Flood Zone Code: X
Flooring: Luxury Vinyl, Tile
Foundation: Slab
Home Warranty Y/N: No
Listing Terms: Cash, Conventional, FHA, VA Loan
Lot: Paved
Lot Dimensions: 0.17
Ownership: Fee Simple
Parking: Circular Driveway, Driveway
Parking Notes: Circular Driveway, Driveway
Patio/Porch: Covered, Front Porch, Rear Porch, Screened
Pool: In Ground, Gunite
Property Attached Y/N: No
Property Sub-Type: Single Family Residence
Security: Smoke Detector(s)
Sewer: Public Sewer
Showing Instructions: Combination Lock Box, ShowingTime
Special Sale Provisions: None
Swimming Pool: Yes
Utilities: BB/HS Internet Available, Electricity Connected, Sewer Connected, Water Connected
Water: Public
Water Access Y/N: No
Zoning: RS-60
Local Schools
High School: Plant-HB
Middle School: Coleman-HB
Elementary School: Roosevelt-HB
Listed By / Shown By
Listed By
Agency Name: NETWORTH REALTY OF TAMPA, LLC
Agency Contact: 813-282-7444
Shown By
Agent Name: Mike Hollingsworth
Agent Phone: (813) 215-5968
Agency Title: Florida Executive Realty

Estimate Your Payment
Estimated Payment
$ 4,173.21 per month $2,781.96 Principal & Interest $1,026.67 Property Tax $364.58 Homeowner's InsuranceChange Payment Information

Member Participants (and their affiliated licensees, if applicable) shall indicate on their websites that IDX information is provided exclusively for consumers’ personal non-commercial use, that it may not be used for any purpose other than to identify prospective properties consumers may be interested in purchasing, that the data is deemed reliable but is not guaranteed by MLS GRID, and that the use of the MLS GRID Data may be subject to an end user license agreement prescribed by the Member Participant’s applicable MLS if any and as amended from time to time. MLS GRID may, at its discretion, require use of other disclaimers as necessary to protect Member Participant, and/or their MLS from liability.
Based on information submitted to the MLS GRID. All data is obtained from various sources and may not have been verified by broker or MLS GRID. Supplied Open House Information is subject to change without notice. All information should be independently reviewed and verified for accuracy. Properties may or may not be listed by the office/agent presenting the information.
Privacy Policy / DMCA Notice / ADA Accessibility


This site is hosted, designed and copyright
© 1994 - 2026 by
Delta Media Group, Inc. -- Patent Pending --
3112 S Julia Circle | MLS# TB8555431
This single family home located at 3112 S Julia Circle, Tampa, FL 33629 is currently listed for sale with an asking price of $1,250,000. This property was built in 1953 and has 3 bedrooms and 2 full and 1 partial baths with 2510 sq. ft. S Julia Circle is located in the BEL MAR REV subdivision. Search BEL MAR REV real estate on www.hollingsworthsells.com today.