
Mike Hollingsworth
REALTOR / MRP / VETERAN
BEDS3
BATHS2 full
SQUARE FEET1,642
MLS#TB8506510
STATUSPending
PROPERTY TYPEResidential - Single Family
SUBDIVISIONTIMBER RIDGE OF COUNTRYSIDE
Property Description
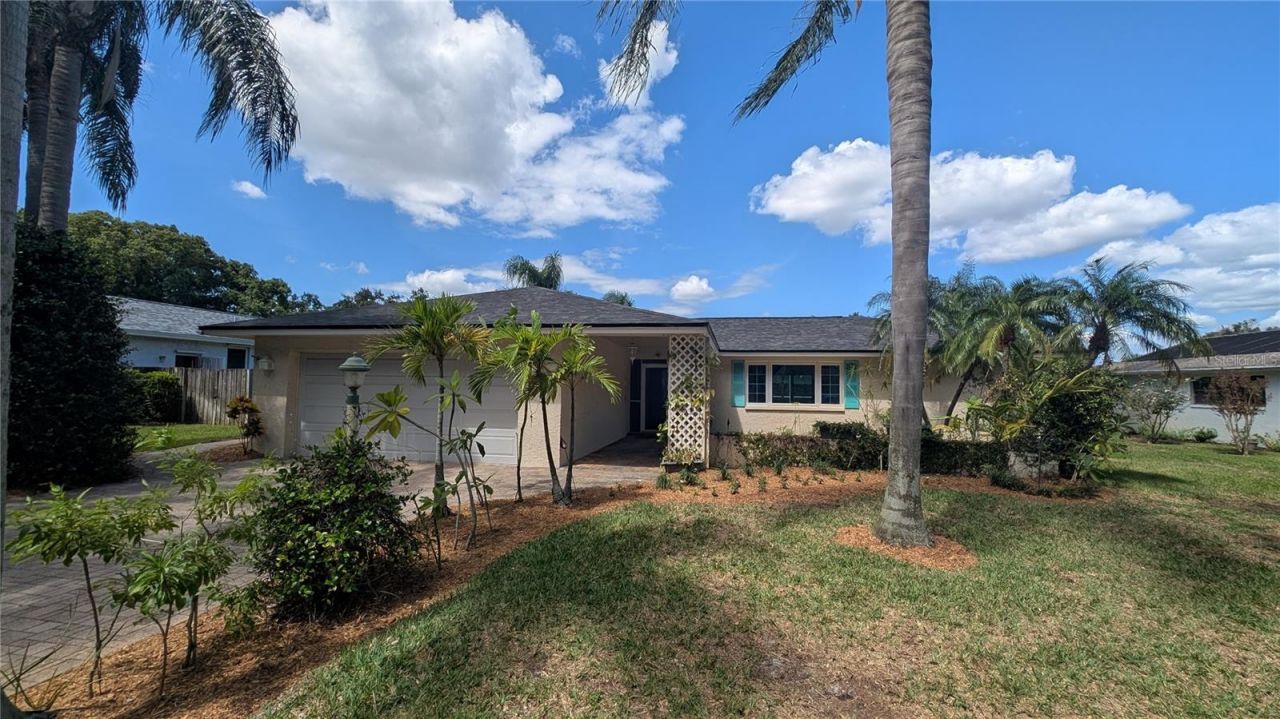
Under contract-accepting backup offers. Unique One-of-a-Kind Dream Home is truly extraordinary. NEW ROOF (2025); NEW AC (2026); NEW IMPACT WINDOWS & DOORS (ENTIRE HOME). Experience unparalleled peace of mind in this 3-bedroom, 2-bathroom BLOCK AND STUCCO residence that offers a perfect blend of modern fortification and total seclusion. Mature privacy hedges in the rear create a TOTALLY PRIVATE BACKYARD sanctuary. This residence is heavily fortified with premium upgrades, including SIMONTON BRAND IMPACT WINDOWS & SLIDING DOORS throughout the entire home, a HURRICANE GARAGE DOOR with impact bars, and a pool screen enclosure specifically UPGRADED FOR HURRICANE AND WIND PROTECTION. Major system updates provide ultimate longevity, featuring a NEW ROOF (2025), a NEW AC (2026), and a NEW REFRIGERATOR (2025). The updated kitchen is a chef's dream, featuring QUARTZ COUNTERS plus matching QUARTZ BACKSPLASH, STAINLESS STEEL APPLIANCES, a TRAY CEILING with RECESSED LIGHTING, and plenty of white cabinetry including elegant GLASS-FRONT DISPLAYS, and a dual stainless steel sink with a perfect VIEW OF THE POOL. Enjoy the convenience of a large BREAKFAST BAR, plus the adjacent SEPARATE DINING ROOM. The FRESHLY PAINTED 1,642-square-foot interior features NEW INTERIOR FLOORING and NEW INTERIOR CEILING FANS, maximizing space with POCKET DOORS, a split-bedroom layout, large inside laundry room, and attention to detail. Total Square Feet is 2470! Potential to add a 4th Bedroom. Additional high-value features include a NEW WATER SOFTENER (2025), a comprehensive WATER FILTRATION SYSTEM, and a WELL FOR THE SPRINKLER SYSTEM. Home truly has a Smart Design, with lots of extra storage space. Plenty of Natural Daylight throughout home due to the many windows, doors, & skylight. The outdoor oasis centers around a large 30x12 Marcite IN-GROUND POOL within a screened enclosure, multiple porch and deck areas, and lush tropical landscaping. Large Paver Driveway. Situated on a 0.24-acre lot in a non-mandatory FLOOD ZONE X with NO ANNUAL HOA OR CDD FEES. Timber Ridge is a quiet, centrally-located neighborhood. It is ideally located near the Countryside Country Club, Countryside Mall, Chi Chi Rodriguez Golf Course, Countryside Recreation Center, and the vibrant restaurants of both downtown Dunedin & downtown Safety Harbor. Publix, Target, & Starbucks all nearby. Residents also enjoy close proximity to the pristine shores of Honeymoon Island and Clearwater Beach. Top-rated local schools including Leila G. Davis Elementary, Safety Harbor Middle, & Countryside High. Below Market Interest Rate Available
Property Features
Property Type: Residential - Single Family
Cooling: Central Air
Garage: 2 car attached
Heating: Central
Home Style: Florida, Traditional
Lot Size: 0.24 Acres
Roof Type: Shingle
Stories: 1.0
Taxes: $2,709
Year Built: 1976
Amenities
Ceiling Fans(s)
Eat-in Kitchen
Split Bedroom
Stone Counters
Walk-In Closet(s)
Lighting
Private Yard
Rain Gutters
Sidewalk
Feature Descriptions
Additional Rooms: Bonus Room, Inside Utility
Appliances: Dishwasher, Disposal, Dryer, Electric Water Heater, Exhaust Fan, Microwave, Range, Refrigerator, Washer, Water Filtration System, Water Purifier, Water Softener
Days on Site: 162
Directions: State Road 580 (Main Street); to Landmark Drive; to Kenilwick Drive South
Disaster Mitigation: Hurricane Shutters/Windows
Energy Efficient: Windows
Exterior: Block, Stucco
Flood Zone Code: X
Flooring: Carpet, Tile, Wood
Foundation: Slab
Garage Dimensions: 22x20
Home Warranty Y/N: No
Listing Terms: Cash, Conventional, FHA, VA Loan
Lot Dimensions: 0.24
Other Equipment: Private Yard
Ownership: Fee Simple
Parking: Driveway
Parking Notes: Driveway
Patio/Porch: Covered, Deck, Front Porch, Rear Porch, Screened
Pets Allowed: Cats OK, Dogs OK, Yes
Pets Size: Extra Large (101+ Lbs.)
Pool: Auto Cleaner, Deck, Gunite, In Ground, Pool Sweep, Screen Enclosure
Property Attached Y/N: No
Property Sub-Type: Single Family Residence
Sewer: Public Sewer
Showing Instructions: Supra Lock Box, Lock Box Electronic, ShowingTime
Special Sale Provisions: None
Swimming Pool: Yes
Utilities: BB/HS Internet Available, Public
Vegetation: Trees/Landscaped
Water: Public
Water Access Y/N: No
Windows: Double Pane Windows, Insulated Windows, Thermal Windows
Room Sizes
Great Room: 17x13
Living Room: 18x10
Kitchen: 11x10
Dining Room: 11x10
Primary Bedroom: 16x12
Primary Bathroom: 8x5
Bedroom 2: 14x12
Bedroom 3: 11x10
Bathroom 2: 10x5
Laundry: 7x7
Balcony/Porch/Lanai: 17x10
Balcony/Porch/Lanai: 12x10
Balcony/Porch/Lanai: 7x5
Local Schools
High School: Countryside High-PN
Middle School: Safety Harbor Middle-PN
Elementary School: Leila G Davis Elementary-PN
Listed By / Shown By
Listed By
Agency Name: ELEGANT CASAS CORP
Agency Contact: 813-579-5151
Shown By
Agent Name: Mike Hollingsworth
Agent Phone: (813) 215-5968
Agency Title: Florida Executive Realty

Estimate Your Payment
Estimated Payment
$ 1,559.86 per month $1,179.53 Principal & Interest $225.75 Property Tax $154.58 Homeowner's InsuranceChange Payment Information

Member Participants (and their affiliated licensees, if applicable) shall indicate on their websites that IDX information is provided exclusively for consumers’ personal non-commercial use, that it may not be used for any purpose other than to identify prospective properties consumers may be interested in purchasing, that the data is deemed reliable but is not guaranteed by MLS GRID, and that the use of the MLS GRID Data may be subject to an end user license agreement prescribed by the Member Participant’s applicable MLS if any and as amended from time to time. MLS GRID may, at its discretion, require use of other disclaimers as necessary to protect Member Participant, and/or their MLS from liability.
Based on information submitted to the MLS GRID. All data is obtained from various sources and may not have been verified by broker or MLS GRID. Supplied Open House Information is subject to change without notice. All information should be independently reviewed and verified for accuracy. Properties may or may not be listed by the office/agent presenting the information.
Privacy Policy / DMCA Notice / ADA Accessibility


This site is hosted, designed and copyright
© 1994 - 2026 by
Delta Media Group, Inc. -- Patent Pending --
2972 Kenilwick Drive S | MLS# TB8506510
This single family home located at 2972 Kenilwick Drive S, Clearwater, FL 33761 is currently listed for sale with an asking price of $529,990. This property was built in 1976 and has 3 bedrooms and 2 full baths with 1642 sq. ft. Kenilwick Drive S is located in the TIMBER RIDGE OF COUNTRYSIDE subdivision. Search TIMBER RIDGE OF COUNTRYSIDE real estate on www.hollingsworthsells.com today.