
Mike Hollingsworth
REALTOR / MRP / VETERAN
BEDS3
BATHS2 full
SQUARE FEET1,910
MLS#TB8533560
STATUSActive
PROPERTY TYPEResidential - Single Family
SUBDIVISIONNORTH VINA DEL MAR 1ST
Property Description
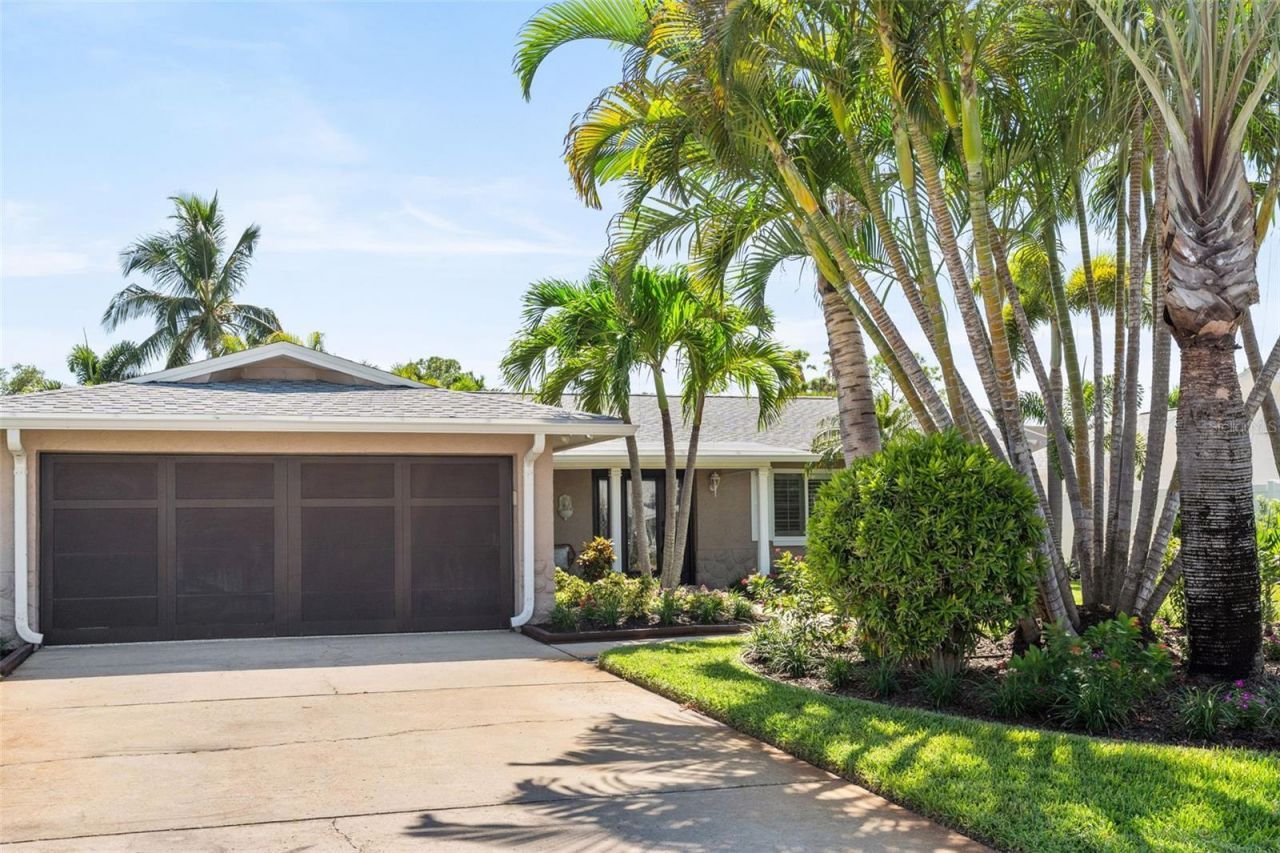
One or more photo(s) have been virtually staged. Enjoy the best of coastal living on the island community of Vina Del Mar-just a short golf cart ride to Pass A Grille Beach! This beautifully remodeled 3-bedroom 2-bath home offers 1910 heated square feet, which includes a bright enclosed sunroom with 320 additional heated square feet. A versatile bonus office provides the perfect work-from-home space or can easily be converted into a fourth bedroom. The new kitchen features quartz countertops, solid wood cabinetry, stainless steel appliances, breakfast bar and opens to the dining area and sunroom-ideal for entertaining, and also leads to a private landscaped backyard with room for a pool. Wood-look plank tile flooring runs throughout, and both bathrooms have been beautifully renovated with quartz countertops and designer tile. Additional upgrades include a new roof (2022), updated electrical panel (2022), new water heater (2026), interior doors, garage door and epoxy flooring, hurricane-impact sliders, recessed lighting, ceiling fans, plantation shutters, PVC vinyl fencing, and Mini-split AC systems in both garage and sunroom. Vina Del Mar is close to a public boat ramp, marina, waterfront restaurants, shopping, vibrant downtown St. Petersburg and I-275 for an easy commute to Tampa, Bradenton or Sarasota. Move right in and start enjoying the Florida island lifestyle - make an appointment today!
Property Features
Property Type: Residential - Single Family
Cooling: Central Air, Mini-Split Unit(s)
Fenced: Yes
Garage: 2 car attached
Heating: Central, Electric
Home Style: Florida, Ranch
Lot Size: 0.20 Acres
Roof Type: Shingle
Stories: 1.0
Taxes: $12,708
Year Built: 1970
Amenities
Ceiling Fans(s)
Eat-in Kitchen
L Dining
Solid Surface Counters
Solid Wood Cabinets
Stone Counters
Thermostat
Window Treatments
Sprinkler Metered
Feature Descriptions
Additional Rooms: Bonus Room
Appliances: Dishwasher, Dryer, Electric Water Heater, Microwave, Range, Range Hood, Refrigerator, Washer
Community Features: Dog Park, Golf Carts OK, Irrigation-Reclaimed Water, Park, Playground, Tennis Court(s), Street Lights
Days on Site: 53
Directions: Pinellas Bayway to Gulf Blvd, turn south along Pass A Grille Way to 21st Ave turn left. Make the 1st left onto W Vina Del Mar Blvd and veer left right before the park onto Isle Dr, turn left to stay on Isle Dr, left onto Alton Dr and then left on N Julia
Exterior: Block, Concrete, Stucco
Fencing: Vinyl
Flood Zone Code: AE
Flooring: Tile
Foundation: Slab
Home Warranty Y/N: No
Listing Terms: Cash, Conventional
Lot: Flood Insurance Required, FloodZone, City Limits, Landscaped, Near Golf Course, Near Marina, Paved
Lot Dimensions: 0.2
Other Equipment: Irrigation Equipment
Ownership: Fee Simple
Parking: Driveway, Garage Door Opener, On Street, Other
Parking Notes: Driveway, Garage Door Opener, On Street, Other
Patio/Porch: Covered, Enclosed, Front Porch
Pets Allowed: Yes
Property Attached Y/N: No
Property Sub-Type: Single Family Residence
Security: Security System Owned
Sewer: Public Sewer
Showing Instructions: Call Listing Agent
Special Sale Provisions: None
Utilities: BB/HS Internet Available, Cable Available, Electricity Connected, Sewer Connected, Sprinkler Recycled, Underground Utilities, Water Connected
Vegetation: Trees/Landscaped
Water: Public
Water Access Y/N: No
Windows: Shutters, Storm Window(s)
Zoning: SFR
Room Sizes
Living Room: 18.2x14.7
Kitchen: 20.6x18.1
Office: 14.8x9.7
Florida Room: 31.8x9.9
Primary Bedroom: 12.5x12.5
Bedroom 2: 11.11x11.2
Bedroom 3: 11.2x10.11
Local Schools
High School: Boca Ciega High-PN
Middle School: Bay Point Middle-PN
Elementary School: Gulf Beaches Elementary-PN
Listed By / Shown By
Listed By
Agency Name: COASTAL PROPERTIES GROUP
Agency Contact: 727-493-1555
Shown By
Agent Name: Mike Hollingsworth
Agent Phone: (813) 215-5968
Agency Title: Florida Executive Realty

Estimate Your Payment
Estimated Payment
$ 3,573.72 per month $2,223.34 Principal & Interest $1,059.00 Property Tax $291.38 Homeowner's InsuranceChange Payment Information

Member Participants (and their affiliated licensees, if applicable) shall indicate on their websites that IDX information is provided exclusively for consumers’ personal non-commercial use, that it may not be used for any purpose other than to identify prospective properties consumers may be interested in purchasing, that the data is deemed reliable but is not guaranteed by MLS GRID, and that the use of the MLS GRID Data may be subject to an end user license agreement prescribed by the Member Participant’s applicable MLS if any and as amended from time to time. MLS GRID may, at its discretion, require use of other disclaimers as necessary to protect Member Participant, and/or their MLS from liability.
Based on information submitted to the MLS GRID. All data is obtained from various sources and may not have been verified by broker or MLS GRID. Supplied Open House Information is subject to change without notice. All information should be independently reviewed and verified for accuracy. Properties may or may not be listed by the office/agent presenting the information.
Privacy Policy / DMCA Notice / ADA Accessibility


This site is hosted, designed and copyright
© 1994 - 2026 by
Delta Media Group, Inc. -- Patent Pending --
251 N Julia Circle | MLS# TB8533560
This single family home located at 251 N Julia Circle, Saint Pete Beach, FL 33706 is currently listed for sale with an asking price of $999,000. This property was built in 1970 and has 3 bedrooms and 2 full baths with 1910 sq. ft. N Julia Circle is located in the NORTH VINA DEL MAR 1ST subdivision. Search NORTH VINA DEL MAR 1ST real estate on www.hollingsworthsells.com today.