
Mike Hollingsworth
REALTOR / MRP / VETERAN
BEDS4
BATHS3 full 1 partial
SQUARE FEET2,720
MLS#O6450124
STATUSActive
PROPERTY TYPEResidential - Single Family
SUBDIVISIONOAKS
Property Description
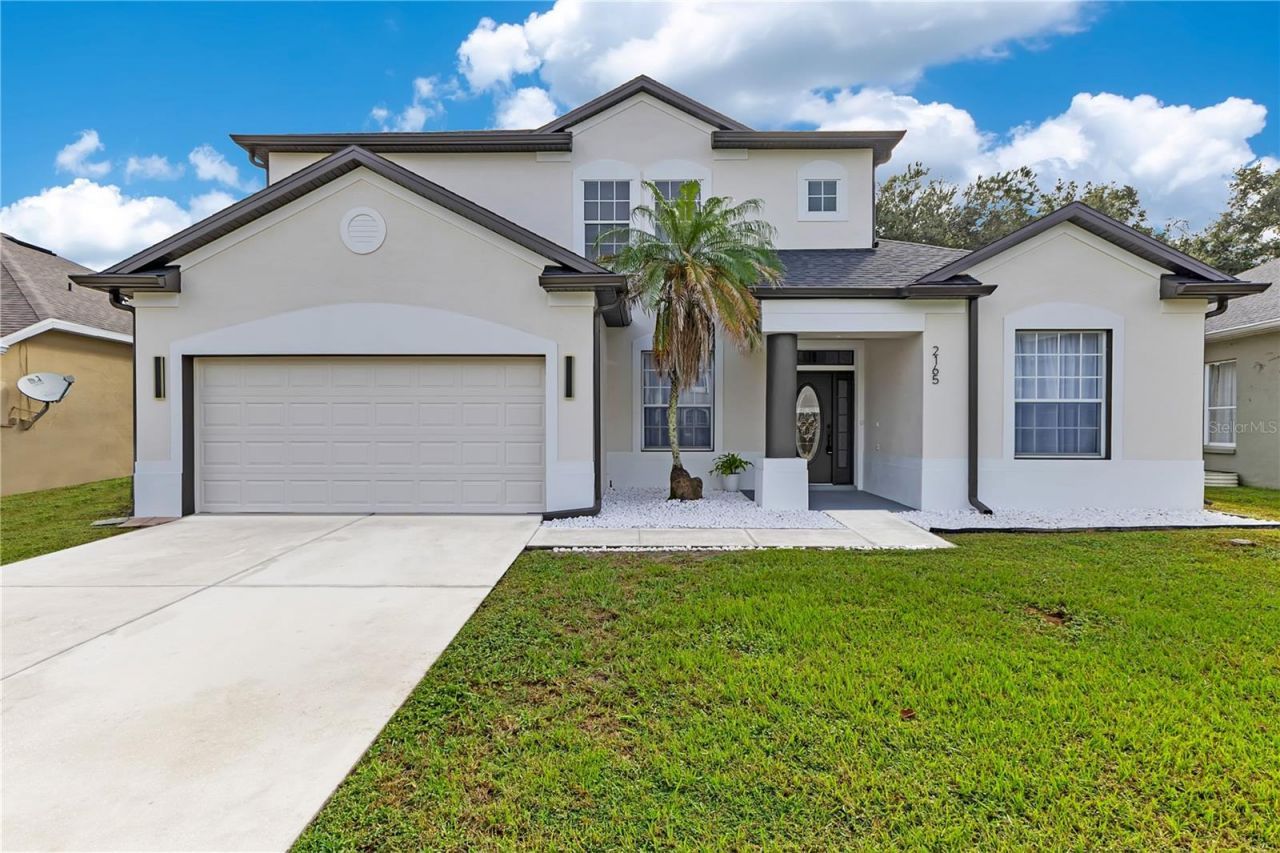
Beautifully Remodeled Home in Desirable Golf Course Community! Welcome to this Stunning, Move-In-Ready Home with No- Rear Neighbors & Conservation Area. Featuring Updated Roof, Flooring, and Stylish Contemporary Finishes Throughout. The Beautifully Updated Kitchen Boasts Oak Cabinetry, Quartz Countertops and Stainless-Steel Appliances. While the Renovated Bathrooms Feature Modern Details and Spacious Mirrors. The Thoughtfully Designed Floor Plan Offers Generous Living Spaces Filled with Natural Light, Two Primary Suites-Including One Conveniently Located on the First Floor-Walk-In Closets, and a Large Upstairs Loft Perfect for a Home Office, Entertainment Area, or Additional Living Space. Step Outside and Enjoy the Spacious Backyard, Ideal for Relaxing or Entertaining. Located in a Peaceful Community Surrounded by Golf Courses and Scenic Lakes, this Home Offers the Perfect Balance of Tranquility and Convenience. Enjoy Easy Access to Major Highways, Shopping Centers, Restaurants, Schools, Orlando International Airport, Downtown Orlando, and Central Florida's World-Famous Theme Parks and Entertainment Destinations. Whether You're Looking for Your Next Home or an Excellent Investment Opportunity. Schedule Your Private Showing Today.
Property Features
Property Type: Residential - Single Family
Cooling: Central Air
Garage: 2 car attached
Heating: Baseboard
Lot Size: 0.18 Acres
Roof Type: Shingle
Stories: 2.0
Taxes: $7,387
Year Built: 2003
Amenities
High Ceilings
Open Floorplan
Solid Surface Counters
Solid Wood Cabinets
Stone Counters
Thermostat
Walk-In Closet(s)
Garden
Sidewalk
Feature Descriptions
Appliances: Convection Oven, Cooktop, Dishwasher, Disposal, Electric Water Heater, Microwave, Range, Refrigerator
Community Features: Golf
Directions: Take Florida's Turnpike toward US-17/US-92/US-441/Orange Blossom Tr; Take Exit 249 for Osceola Parkway, Slight Right onto the Ramp to Kissimmee/Disney World; Merge onto Osceola Pkwy; Use the Left 2 Lanes to Turn Left onto Michigan Ave; Continue onto E Oa
Exterior: Block, Concrete
Fireplace: Living Room
Fireplace Y/N: Yes
Flood Zone Code: X
Flooring: Ceramic Tile, Laminate
Foundation: Slab
HOA Fee: 550/ Annually
HOA Y/N: Yes
Home Warranty Y/N: No
Listing Terms: Cash, Conventional, FHA, VA Loan
Lot Dimensions: 0.18
Ownership: Fee Simple
Patio/Porch: Covered, Rear Porch, Screened
Pets Allowed: Cats OK, Dogs OK
Pets Restrictions: Buyer Must Verify HOA Pet Restrictions
Property Attached Y/N: No
Property Sub-Type: Single Family Residence
Sewer: Public Sewer
Showing Instructions: ShowingTime
Special Sale Provisions: None
Utilities: Public
Water: Public
Water Access Y/N: No
Zoning: OPUD
Room Sizes
Primary Bedroom: 15x13
Bedroom 2: 13x10
Bedroom 3: 12x12
Bedroom 4: 10x10
Loft: 13x16
Living Room: 11x11
Family Room: 17x14
Kitchen: 16x13
Local Schools
High School: Liberty High
Middle School: Horizon Middle
Elementary School: Pleasant Hill Elem
Listed By / Shown By
Listed By
Agency Name: OUTLET REALTY
Agency Contact: 407-308-0600
Shown By
Agent Name: Mike Hollingsworth
Agent Phone: (813) 215-5968
Agency Title: Florida Executive Realty

Estimate Your Payment
Estimated Payment
$ 1,949.47 per month $1,179.33 Principal & Interest $615.58 Property Tax $154.55 Homeowner's InsuranceChange Payment Information

Member Participants (and their affiliated licensees, if applicable) shall indicate on their websites that IDX information is provided exclusively for consumers’ personal non-commercial use, that it may not be used for any purpose other than to identify prospective properties consumers may be interested in purchasing, that the data is deemed reliable but is not guaranteed by MLS GRID, and that the use of the MLS GRID Data may be subject to an end user license agreement prescribed by the Member Participant’s applicable MLS if any and as amended from time to time. MLS GRID may, at its discretion, require use of other disclaimers as necessary to protect Member Participant, and/or their MLS from liability.
Based on information submitted to the MLS GRID. All data is obtained from various sources and may not have been verified by broker or MLS GRID. Supplied Open House Information is subject to change without notice. All information should be independently reviewed and verified for accuracy. Properties may or may not be listed by the office/agent presenting the information.
Privacy Policy / DMCA Notice / ADA Accessibility


This site is hosted, designed and copyright
© 1994 - 2026 by
Delta Media Group, Inc. -- Patent Pending --
2165 The Oaks Boulevard | MLS# O6450124
This single family home located at 2165 The Oaks Boulevard, Kissimmee, FL 34746 is currently listed for sale with an asking price of $529,900. This property was built in 2003 and has 4 bedrooms and 3 full and 1 partial baths with 2720 sq. ft. The Oaks Boulevard is located in the OAKS subdivision. Search OAKS real estate on www.hollingsworthsells.com today.