
Mike Hollingsworth
REALTOR / MRP / VETERAN
BEDS4
BATHS3 full
SQUARE FEET2,268
MLS#W7890454
STATUSActive
PROPERTY TYPEResidential - Single Family
SUBDIVISIONSUGARMILL WOODS CYPRESS VILLAGE
Property Description
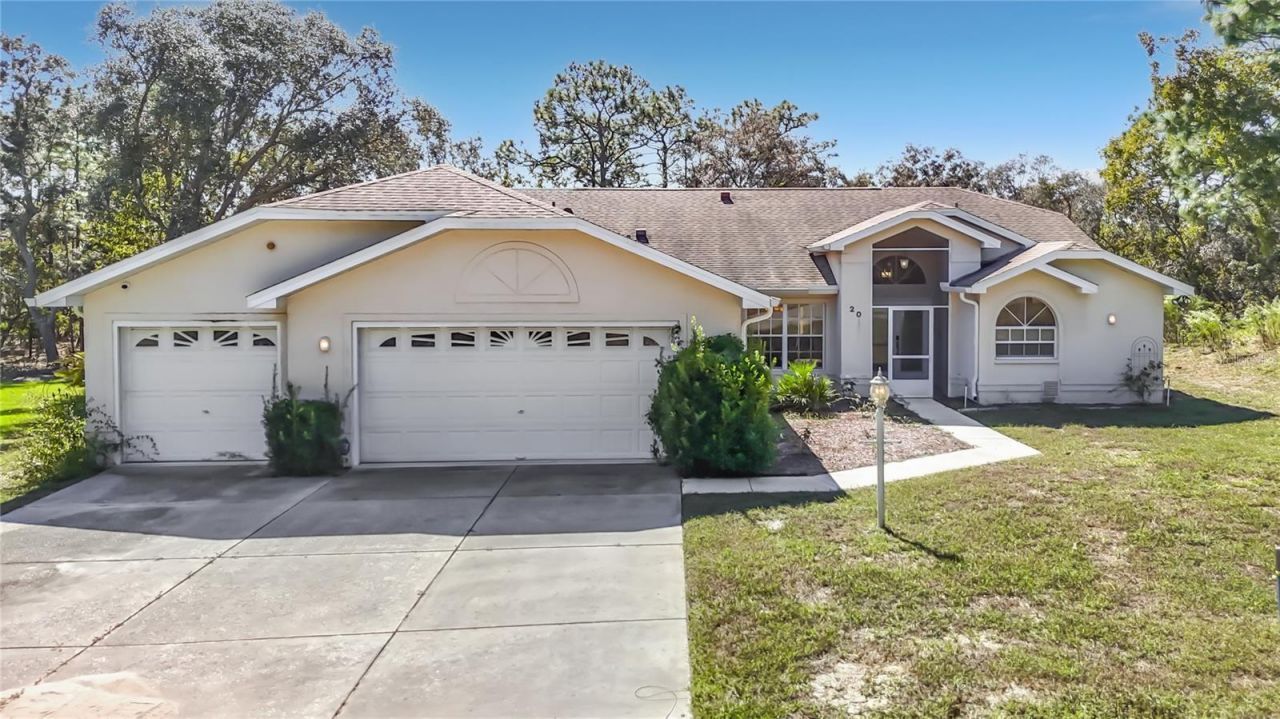
This 4-bedroom, 3-bathroom, 3-car garage pool home in Sugarmill Woods - Cypress Village is located on a quiet cul-de-sac and nestled on a desirable .28-acre lot. While it awaits your personal design touches and updates, this spacious property offers incredible potential in a highly sought-after neighborhood.Enter through the double-door entry into a bright and spacious open floor plan designed to impress. A versatile flex room provides the ultimate adaptability to suit your lifestyle-serving beautifully as a formal dining area, a private home office, or a quiet den. The expansive living room features massive sliding glass doors that frame views of the pool and open directly to the lanai. At the heart of the home, the chef's kitchen is equipped with an extended breakfast bar, a convenient pass-through window to the lanai, and a cozy eat-in nook. The kitchen flows effortlessly into a welcoming family room, with a warm gas fireplace-ideal for relaxed evenings.This thoughtful layout features two master suites, offering incredible versatility for an in-law setup, long-term guests, or older children who want their own space. The main primary master suite is a private retreat boasting direct lanai access, pool views, a large walk-in closet, and a spa-like en suite bath complete with dual vanities, a separate tiled shower, and a relaxing jacuzzi tub. The second master suite also features a walk-in closet, direct pool access, and its own private bathroom with a tiled shower. Two additional roomy guest bedrooms share a well-appointed third bathroom. A dedicated laundry room completes the interior, fully equipped with a washer and dryer, a utility sink, and extensive cabinetry for storage.Step outside to experience Florida living at its absolute finest. The extended, fully screened lanai features a sparkling, solar-heated pool, all set against a peaceful, naturally wooded greenbelt backdrop. With its prime cul-de-sac positioning, no rear neighbors, and serene nature views, this backyard sanctuary is the ultimate private setting for entertaining friends or soaking up the sun. Adding to your peace of mind, the home comes complete with great mechanical bones, featuring a brand-new water heater and AC 2017.Living in Sugarmill Woods provides a premium lifestyle with access to exceptional community amenities, including optional country club memberships featuring championship golf courses, a fitness center, tennis and pickleball courts, and a community pool. You are just minutes away from local shopping and dining at the Shoppes of Sugarmill Woods, as well as world-class outdoor recreation like Homosassa Springs and Crystal River for endless kayaking, boating, and manatee viewing. Perfectly situated for both lifestyle and convenience, you're just minutes from Homosassa Springs and Spring Hill, with easy access to both saltwater and freshwater recreation, including boating, fishing, and kayaking. Plus, with direct, close access to the Suncoast Parkway, you can enjoy an effortless, traffic-free commute south to Tampa Airport and Orlando is approximately 90 minutes away. NO SIGHT UNSEEN OFFERS WILL BE CONSIDERED.
Property Features
Property Type: Residential - Single Family
Cooling: Central Air
Garage: 3 car attached
Heating: Central
Lot Size: 0.28 Acres
Roof Type: Shingle
Stories: 1.0
Taxes: $4,294
Year Built: 1997
Amenities
Cathedral Ceiling(s)
Ceiling Fans(s)
Eat-in Kitchen
Kitchen/Family Room Combo
Living Room/Dining Room Combo
Open Floorplan
Split Bedroom
Rain Gutters
Feature Descriptions
Additional Rooms: Family Room, Inside Utility
Appliances: Dishwasher, Dryer, Electric Water Heater, Microwave, Range, Refrigerator, Washer
Association Amenities: Clubhouse, Fitness Center, Golf Course, Optional Additional Fees, Pickleball Court(s), Pool, Racquetball, Recreation Facilities, Tennis Court(s)
Community Features: Clubhouse, Deed Restrictions
Directions: CORKWOOD TO BONNIE TO BONNIE CT
Exterior: Block, Stucco
Fireplace: Family Room, Gas
Fireplace Y/N: Yes
Flood Zone Code: X
Flooring: Luxury Vinyl
Foundation: Slab
HOA Fee: 165/ Annually
HOA Y/N: Yes
Home Warranty Y/N: No
Listing Terms: Cash, Conventional, FHA, VA Loan
Lot: Cul-De-Sac
Lot Dimensions: 0.28
Number of Pets: 4
Ownership: Fee Simple
Patio/Porch: Covered, Rear Porch, Screened
Pets Allowed: Cats OK, Dogs OK
Pets Restrictions: VERIFY WITH HOA. https://cypressvillagesmw.com/
Pets Size: Extra Large (101+ Lbs.)
Pool: In Ground, Gunite, Screen Enclosure
Property Attached Y/N: No
Property Sub-Type: Single Family Residence
Sewer: Public Sewer
Showing Instructions: Combination Lock Box, See Remarks, ShowingTime
Special Sale Provisions: None
Swimming Pool: Yes
Utilities: BB/HS Internet Available, Cable Available
Vegetation: Trees/Landscaped
Water: Public
Water Access Y/N: No
Windows: Blinds
Zoning: PDR
Local Schools
High School: Lecanto High School
Middle School: Lecanto Middle School
Elementary School: Lecanto Primary School
Listed By / Shown By
Listed By
Agency Name: RE/MAX MARKETING SPECIALISTS
Agency Contact: 352-686-0540
Shown By
Agent Name: Mike Hollingsworth
Agent Phone: (813) 215-5968
Agency Title: Florida Executive Realty

Estimate Your Payment
Estimated Payment
$ 1,352.14 per month $879.10 Principal & Interest $357.83 Property Tax $115.21 Homeowner's InsuranceChange Payment Information

Member Participants (and their affiliated licensees, if applicable) shall indicate on their websites that IDX information is provided exclusively for consumers’ personal non-commercial use, that it may not be used for any purpose other than to identify prospective properties consumers may be interested in purchasing, that the data is deemed reliable but is not guaranteed by MLS GRID, and that the use of the MLS GRID Data may be subject to an end user license agreement prescribed by the Member Participant’s applicable MLS if any and as amended from time to time. MLS GRID may, at its discretion, require use of other disclaimers as necessary to protect Member Participant, and/or their MLS from liability.
Based on information submitted to the MLS GRID. All data is obtained from various sources and may not have been verified by broker or MLS GRID. Supplied Open House Information is subject to change without notice. All information should be independently reviewed and verified for accuracy. Properties may or may not be listed by the office/agent presenting the information.
Privacy Policy / DMCA Notice / ADA Accessibility


This site is hosted, designed and copyright
© 1994 - 2026 by
Delta Media Group, Inc. -- Patent Pending --
20 Bonnie Court S | MLS# W7890454
This single family home located at 20 Bonnie Court S, Homosassa, FL 34446 is currently listed for sale with an asking price of $395,000. This property was built in 1997 and has 4 bedrooms and 3 full baths with 2268 sq. ft. Bonnie Court S is located in the SUGARMILL WOODS CYPRESS VILLAGE subdivision. Search SUGARMILL WOODS CYPRESS VILLAGE real estate on www.hollingsworthsells.com today.