
Mike Hollingsworth
REALTOR / MRP / VETERAN
BEDS3
BATHS2 full
SQUARE FEET2,115
MLS#O6451388
STATUSActive
PROPERTY TYPEResidential - Single Family
SUBDIVISIONCOUNTRY CLUB OAKS
Property Description
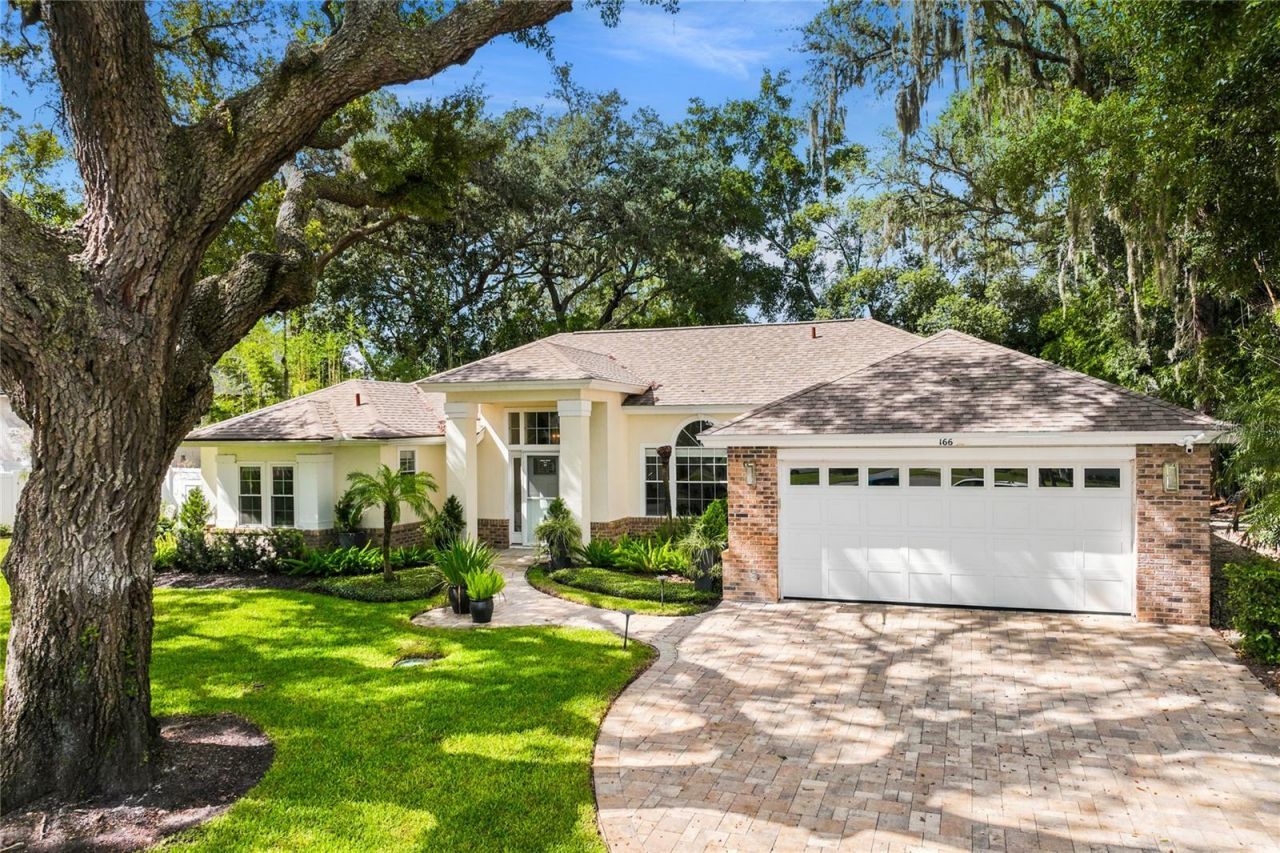
Welcome to Country Club Oak, one of Lake Mary's most charming established neighborhoods, where a true sense of community, lasting friendships, and pride of ownership create an exceptional place to call home. Nestled within this inviting enclave, this spectacular, completely renovated one-story residence blends modern design with timeless character, offering the rare opportunity to enjoy a beautifully transformed home where the details have been thoughtfully considered and the work has already been done. Move-in ready and beautifully reimagined, this is Florida living at its finest. From the moment you arrive, the home makes a striking first impression with its elegant neutral palette, charming architectural windows, classic brick facade, and distinctive sage front door with decorative glass insets. Step inside to soaring ceilings, art niches, and an abundance of natural light that illuminates the beautifully refreshed interiors. Every space reflects a thoughtful balance of modern style, warmth, and livability. Just off the entry, the versatile formal living room offers the perfect opportunity for a home office, private library, or elegant sitting room. At the heart of the home is an extraordinary, fully renovated chef's kitchen that effortlessly combines beauty and functionality. Custom Dovetail White cabinetry with sleek stainless-steel hardware, a classic stacked white subway tile backsplash, a spacious single-basin sink, and a state-of-the-art Samsung appliance package create a fresh, timeless aesthetic. The showstopping center island, beautifully detailed with decorative wainscoting and topped with luxurious white Brazilian Granite showcasing subtle, elegant veining, serves as the perfect gathering place for casual breakfasts, entertaining friends, and memorable evenings at home. Open to the family room, this exceptional space creates the seamless flow today's buyers desire.The inviting family room is equally impressive, featuring luxury plank flooring, soothing earth tones, a dramatic wood-burning fireplace, and custom built-in shelving flanked by two picturesque windows. Natural light pours into the space, creating an atmosphere that feels both refined and welcoming. Whether enjoying a quiet evening by the fire or hosting family and friends, this beautifully designed living area is the perfect backdrop for everyday life.The primary suite is a serene private retreat, thoughtfully styled in calming ivory tones and enhanced by elegant tray ceilings, warm wood flooring, beautifully dressed windows, and double doors that open directly to the poolside. The completely renovated primary bath offers a distinctive custom vanity with charming furniture-inspired detailing, a luxurious walk-in shower finished in stacked white subway tile with an upgraded showerhead, and a separate soaking tub for the ultimate in relaxation. Every element contributes to a spa-inspired experience right at home. Two additional generously sized bedrooms feature roomy closet systems and offer exceptional flexibility for family, guests, or additional workspace. A beautifully updated shared bath completes the thoughtfully designed one-story floor plan, providing comfort and convenience for every lifestyle. Beyond the beautiful renovations, significant improvements offer added peace of mind, including new windows, a new roof, renovated bathrooms, blown-in attic insulation, a water heater, and an air-conditioning system enhanced with UV-light purification.
Property Features
Property Type: Residential - Single Family
Cooling: Central Air
Heating: Central
Home Style: Traditional
Lot Size: 0.25 Acres
Roof Type: Shingle
Stories: 1.0
Taxes: $3,107
Year Built: 1990
Amenities
Ceiling Fans(s)
Eat-in Kitchen
High Ceilings
Primary Bedroom Main Floor
Solid Surface Counters
Split Bedroom
Walk-In Closet(s)
Rain Gutters
Feature Descriptions
Additional Rooms: Florida Room, Formal Dining Room Separate, Formal Living Room Separate, Inside Utility
Appliances: Dishwasher, Disposal, Electric Water Heater, Microwave, Range, Refrigerator
Community Features: Deed Restrictions, Street Lights
Directions: I4 East to Exit 101A-HE Thomas Pkwy/46A, Head East on HE Thomas Pkwy/46A, right on Rantoul Lane, follow Rantoul Lane North to 3-way stop, take a left on Country Club Rd at 3-way stop (by Lake Mary Tennis Center), Country Club Oaks will be on your left, fi
Exterior: Stucco, Frame
Fireplace: Family Room
Fireplace Y/N: Yes
Flood Zone Code: x
Flooring: Carpet, Ceramic Tile
Foundation: Slab
Garage Dimensions: 18x20
HOA Fee: 715/ Annually
HOA Y/N: Yes
Home Warranty Y/N: No
Listing Terms: Cash, Conventional, FHA, USDA Loan, VA Loan
Lot: Corner Lot, Level, Near Public Transit, Sidewalk, Paved
Lot Dimensions: 0.25
Ownership: Fee Simple
Parking: Oversized, Parking Pad
Parking Notes: Oversized, Parking Pad
Patio/Porch: Covered, Deck, Patio, Porch, Screened
Pets Allowed: Yes
Pets Restrictions: MUST SPEAK TO HOA
Property Attached Y/N: No
Property Sub-Type: Single Family Residence
Security: Security System Owned, Smoke Detector(s)
Sewer: Septic Tank
Showing Instructions: ShowingTime
Special Sale Provisions: None
Utilities: Cable Available, Electricity Connected, Public
Vegetation: Mature Landscaping
Water: Public
Water Access Y/N: No
Windows: Blinds, Window Treatments
Zoning: R-1A
Room Sizes
Bedroom 2: 11x11
Bedroom 3: 11x11
Dining Room: 11x14
Family Room: 16x17
Kitchen: 11x16
Living Room: 13x17
Primary Bedroom: 14x17
Balcony/Porch/Lanai: 20x10
Laundry: 8x13
Local Schools
High School: Lyman High
Middle School: Millennium Middle
Listed By / Shown By
Listed By
Agency Name: RE/MAX CENTRAL REALTY
Agency Contact: coadmin@ackerteam.com
Shown By
Agent Name: Mike Hollingsworth
Agent Phone: (813) 215-5968
Agency Title: Florida Executive Realty

Estimate Your Payment
Estimated Payment
$ 1,680.59 per month $1,256.95 Principal & Interest $258.92 Property Tax $164.73 Homeowner's InsuranceChange Payment Information

Member Participants (and their affiliated licensees, if applicable) shall indicate on their websites that IDX information is provided exclusively for consumers’ personal non-commercial use, that it may not be used for any purpose other than to identify prospective properties consumers may be interested in purchasing, that the data is deemed reliable but is not guaranteed by MLS GRID, and that the use of the MLS GRID Data may be subject to an end user license agreement prescribed by the Member Participant’s applicable MLS if any and as amended from time to time. MLS GRID may, at its discretion, require use of other disclaimers as necessary to protect Member Participant, and/or their MLS from liability.
Based on information submitted to the MLS GRID. All data is obtained from various sources and may not have been verified by broker or MLS GRID. Supplied Open House Information is subject to change without notice. All information should be independently reviewed and verified for accuracy. Properties may or may not be listed by the office/agent presenting the information.
Privacy Policy / DMCA Notice / ADA Accessibility


This site is hosted, designed and copyright
© 1994 - 2026 by
Delta Media Group, Inc. -- Patent Pending --
166 Oak View Circle | MLS# O6451388
This single family home located at 166 Oak View Circle, Lake Mary, FL 32746 is currently listed for sale with an asking price of $564,777. This property was built in 1990 and has 3 bedrooms and 2 full baths with 2115 sq. ft. Oak View Circle is located in the COUNTRY CLUB OAKS subdivision. Search COUNTRY CLUB OAKS real estate on www.hollingsworthsells.com today.