
Mike Hollingsworth
REALTOR / MRP / VETERAN
BEDS4
BATHS3 full 1 partial
SQUARE FEET3,022
MLS#O6443596
STATUSActive
PROPERTY TYPEResidential - Single Family
SUBDIVISIONLAKESHORE PRESERVE
Property Description
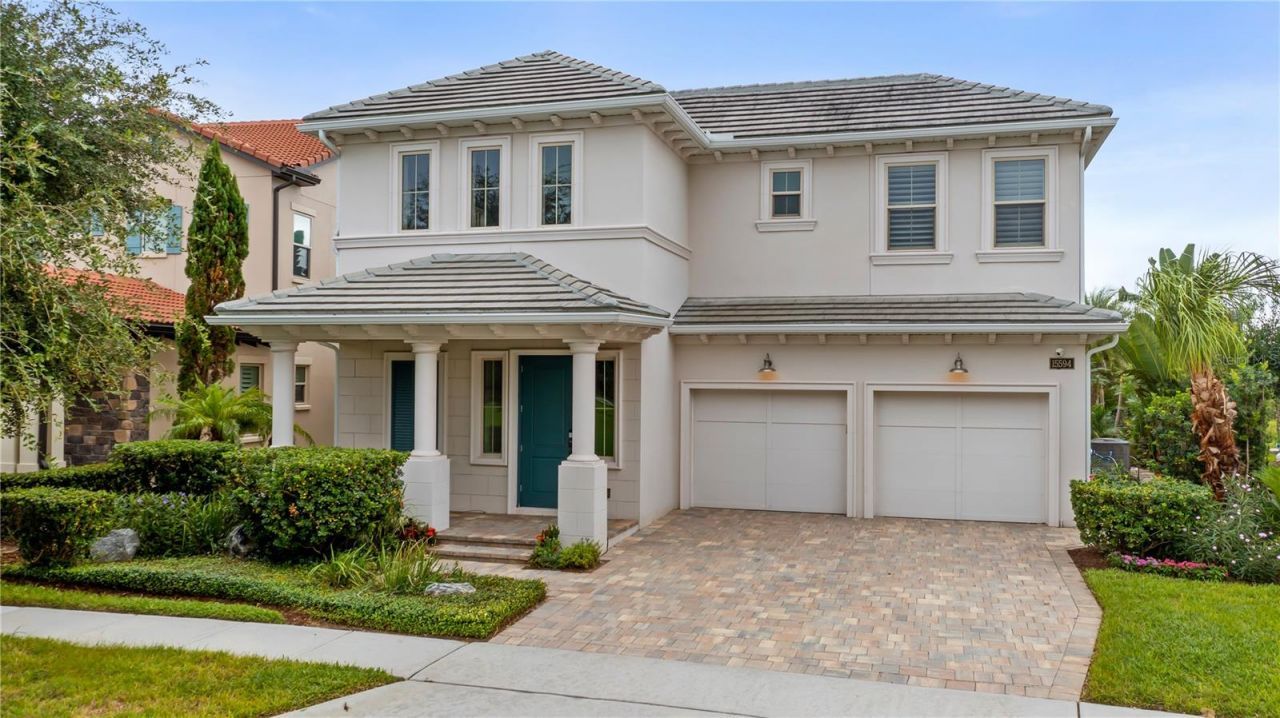
Direct Panther Lake frontage. Sunset views from your own screened lanai. Disney fireworks shimmering across the water after dark.Welcome to 15594 Shorebird Lane, an exceptional Toll Brothers Bavaro residence set on an oversized 0.34-acre homesite with approximately 93 feet of lake frontage in Lakeshore Preserve, one of Horizon West's most desirable communities.From the moment you enter, the home is designed around the water. A dramatic two-story foyer with stained shiplap and architectural beams opens to bright, expansive living spaces where oversized windows frame tranquil Panther Lake views. The open-concept great room, dining area and gourmet kitchen flow naturally together, creating an ideal setting for both everyday living and entertaining.The kitchen features a generous center island, stone countertops, upgraded appliances, built-in and convection ovens, a range hood and abundant storage. Designer lighting, additional recessed lighting, upgraded interior finishes, plantation shutters and ceiling fans throughout add warmth and refinement.The first-floor primary suite offers a peaceful lakefront retreat, complete with serene water views, a custom closet system and a spa-inspired bath. Upstairs, three additional bedrooms and a spacious bonus room provide flexibility for guests, a media room, home office, game room or second living area.But the heart of this property is outdoors.An approximately 1,250-square-foot screened lanai opens directly toward Panther Lake, creating a private waterfront setting for dining, entertaining or simply watching the colors change across the lake at sunset. A hot tub, fire pit, fountain and outdoor shower are surrounded by mature landscaping and thoughtfully designed outdoor spaces, while Disney fireworks provide a memorable backdrop after dark.The home also offers an important long-term advantage: an owned, fully paid solar system with no lease and no loan, conveying with the property. A tankless water heater, foam insulation and plantation shutters further support energy-conscious living.Additional features include custom garage cabinetry, epoxy garage flooring, an oversized two-car garage, upgraded landscaping and irrigation, gutters and downspouts, a built-in pest-control system and extensive storage solutions.With 4 bedrooms, 3.5 baths and 3,022 square feet of heated living space, this home combines Toll Brothers quality with a waterfront setting that is difficult to duplicate.Lakeshore Preserve residents enjoy resort-style amenities including a clubhouse, community pool, fitness center, yoga and wellness studio, playground, dog park, sand volleyball courts, walking and biking trails, community canoes, dock and lake access. The home is also conveniently located near Walt Disney World, Hamlin Town Center, Flamingo Crossings, Winter Garden Village, Orange County National Golf Center and downtown Winter Garden, with convenient access to SR 429, Florida's Turnpike and Interstate 4.Lakefront living. Sunset views. Disney fireworks. Paid solar. An oversized homesite and an extraordinary outdoor living space.This is not simply another home in Horizon West-it is a property designed around the experience of living on the water.
Property Features
Property Type: Residential - Single Family
Cooling: Central Air
Garage: 2 car attached
Heating: Central, Electric
Lot Size: 0.34 Acres
Roof Type: Tile
Stories: 2.0
Taxes: $17,905
Year Built: 2020
Amenities
Ceiling Fans(s)
Coffered Ceiling(s)
High Ceilings
In Wall Pest System
Kitchen/Family Room Combo
Open Floorplan
Primary Bedroom Main Floor
Stone Counters
Walk-In Closet(s)
Window Treatments
Rain Gutters
Sidewalk
Feature Descriptions
Additional Rooms: Inside Utility, Loft
Appliances: Built-In Oven, Cooktop, Dishwasher, Disposal, Dryer, Range Hood, Refrigerator, Tankless Water Heater, Washer
Association Amenities: Clubhouse, Fence Restrictions, Fitness Center, Park, Playground
Body of Water: PANTHER LAKE
Builder: Toll Brothers
Community Features: Community Mailbox, Deed Restrictions, Fitness Center, Playground, Pool, Street Lights
Days on Site: 22
Directions: From SR-429, travel east on Seidel Road. Turn left onto Lakeshore Pointe Drive. At the end, turn right onto Panther Lake Drive, then right onto Shorebird Lane.
Energy Efficient: Insulation
Exterior: Block, Stucco
Flood Zone Code: X
Flooring: Carpet
Foundation: Slab
Frontage Lake: 93
HOA Fee: 360/ Monthly
HOA Y/N: Yes
Home Warranty Y/N: No
Listing Terms: Cash, Conventional
Lot: In County, Sidewalk, Paved
Lot Dimensions: 0.34
Model: Bavaro
Other Equipment: Irrigation Equipment
Ownership: Fee Simple
Parking: Driveway, Garage Door Opener
Parking Notes: Driveway, Garage Door Opener
Patio/Porch: Covered, Front Porch, Patio, Screened
Pets Allowed: Cats OK, Dogs OK, Yes
Property Attached Y/N: No
Property Sub-Type: Single Family Residence
Sewer: Public Sewer
Showing Instructions: Call Listing Agent, ShowingTime
Special Sale Provisions: None
Special View Info: Water
Utilities: Cable Connected, Electricity Connected, Fiber Optics, Natural Gas Available, Public, Sewer Connected, Underground Utilities, Water Connected
Water: Public
Water Access: Lake
Water Access Y/N: Yes
Waterfront Features: Lake Front
Water View: Lake
Windows: Double Pane Windows, Window Treatments
Zoning: P-D
Room Sizes
Primary Bedroom: 18x24
Kitchen: 21x10
Living Room: 20x16
Dining Room: 16x21
Balcony/Porch/Lanai: 37x36
Family Room: 16x29
Bedroom 2: 18x15
Bedroom 3: 13x14
Bedroom 4: 14x17
Local Schools
High School: Horizon High School
Middle School: Water Spring Middle
Elementary School: Panther Lake Elementary
Listed By / Shown By
Listed By
Agency Name: PREMIER SOTHEBYS INT'L REALTY
Agency Contact: 407-581-7888
Shown By
Agent Name: Mike Hollingsworth
Agent Phone: (813) 215-5968
Agency Title: Florida Executive Realty

Estimate Your Payment
Estimated Payment
$ 4,510.25 per month $2,668.45 Principal & Interest $1,492.08 Property Tax $349.71 Homeowner's InsuranceChange Payment Information

Member Participants (and their affiliated licensees, if applicable) shall indicate on their websites that IDX information is provided exclusively for consumers’ personal non-commercial use, that it may not be used for any purpose other than to identify prospective properties consumers may be interested in purchasing, that the data is deemed reliable but is not guaranteed by MLS GRID, and that the use of the MLS GRID Data may be subject to an end user license agreement prescribed by the Member Participant’s applicable MLS if any and as amended from time to time. MLS GRID may, at its discretion, require use of other disclaimers as necessary to protect Member Participant, and/or their MLS from liability.
Based on information submitted to the MLS GRID. All data is obtained from various sources and may not have been verified by broker or MLS GRID. Supplied Open House Information is subject to change without notice. All information should be independently reviewed and verified for accuracy. Properties may or may not be listed by the office/agent presenting the information.
Privacy Policy / DMCA Notice / ADA Accessibility


This site is hosted, designed and copyright
© 1994 - 2026 by
Delta Media Group, Inc. -- Patent Pending --
15594 Shorebird Lane | MLS# O6443596
This single family home located at 15594 Shorebird Lane, Winter Garden, FL 34787 is currently listed for sale with an asking price of $1,199,000. This property was built in 2020 and has 4 bedrooms and 3 full and 1 partial baths with 3022 sq. ft. Shorebird Lane is located in the LAKESHORE PRESERVE subdivision. Search LAKESHORE PRESERVE real estate on www.hollingsworthsells.com today.