
Mike Hollingsworth
REALTOR / MRP / VETERAN
BEDS4
BATHS4 full
SQUARE FEET3,972
MLS#TB8558342
STATUSActive
PROPERTY TYPEResidential - Single Family
SUBDIVISIONLARSON COMMUNITIES AT NINE EAGLES LOT 17 BLOCK O
Property Description
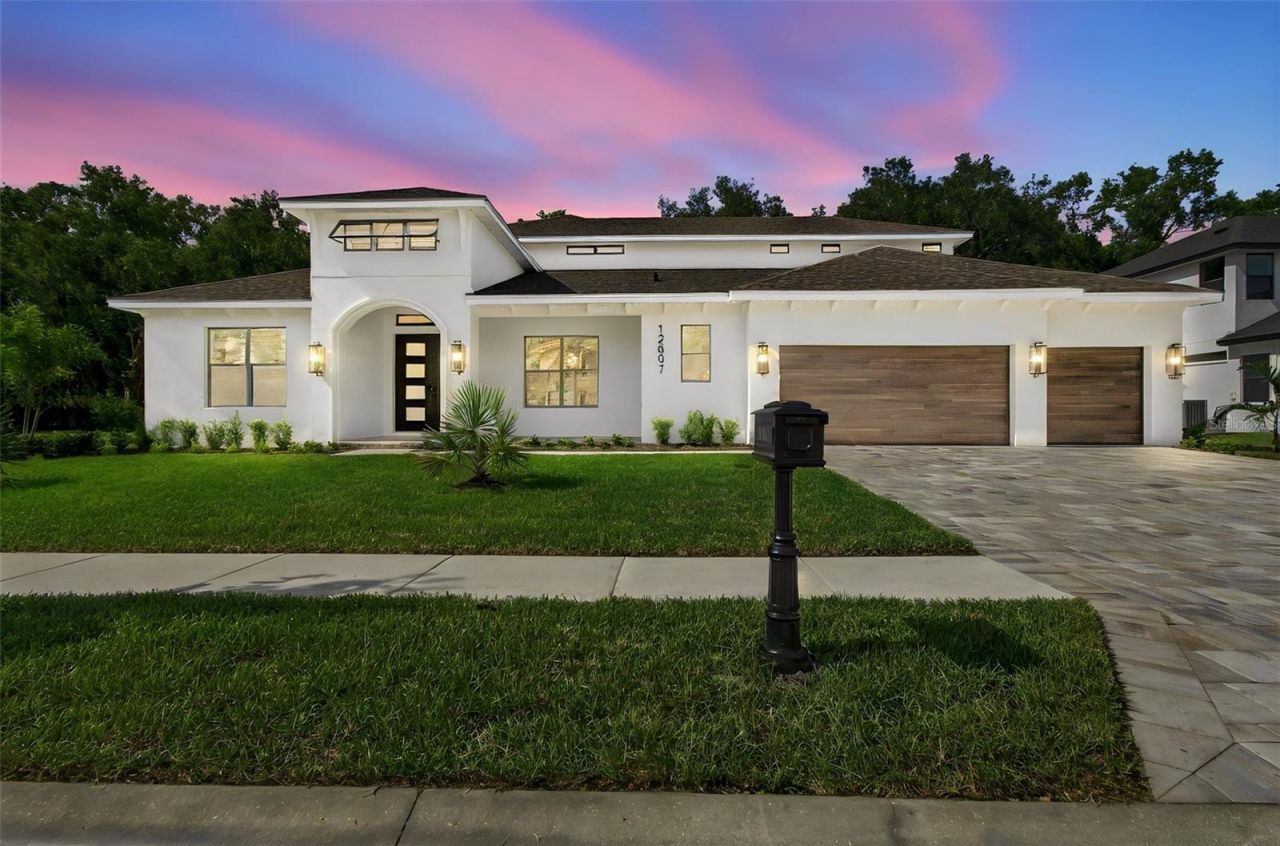
Brand new construction masterpiece offering 3972 sq ft of luxury living space backing up to a peaceful, private preserve. This masterfully designed home features 4 spacious bedrooms, 4 full bathrooms, a dedicated den/study, a 3 car garage and a massive upstairs flew space with private balcony overlooking the backyard and preserve. Outdoor Living and Preserve Views: -Screened in Pool and Spa -Preserve lot for zero rear neighbors, offering maximum privacy and a serene wooded view -Upstairs flex space opens directly to an elevated back balcony overlooking preserve Gourmet Kitchen and Interior Finishes: -Chef's kitchen with cabinetry running fully to the ceiling, maximizing storage space and aesthetic height -Built-in pantry -Designer high-end, hand selected lighting fixtures and mirrors throughout -Great room features a contemporary electric fireplace as the centerpiece Additional Features -Flexible layout featuring a private downstairs study/den, ideal for a home office -Expansive open-concept great room seamlessly connecting indoor living to outdoor pool deck -Security system and 1 year builder warranty for complete peace of mind
Property Features
Property Type: Residential - Single Family
Cooling: Central Air
Garage: 3 car attached
Heating: Central, Electric
Home Style: Contemporary, Custom, Florida
Lot Size: 0.30 Acres
Roof Type: Shingle
Stories: 2.0
Taxes: $12,062
Year Built: 2026
Amenities
Built-in Features
Dry Bar
Eat-in Kitchen
High Ceilings
Kitchen/Family Room Combo
Open Floorplan
Primary Bedroom Main Floor
Solid Surface Counters
Solid Wood Cabinets
Split Bedroom
Stone Counters
Thermostat
Tray Ceiling(s)
Walk-In Closet(s)
Hurricane Shutters
Lighting
Shade Shutter(s)
Sidewalk
Feature Descriptions
Additional Rooms: Bonus Room, Breakfast Room Separate, Den/Library/Office, Family Room, Formal Dining Room Separate
Appliances: Bar Fridge, Built-In Oven, Convection Oven, Cooktop, Dishwasher, Disposal, Electric Water Heater, Exhaust Fan, Freezer, Ice Maker, Microwave, Range Hood, Refrigerator, Wine Refrigerator
Association Amenities: Basketball Court, Clubhouse, Gated, Golf Course, Park, Playground, Tennis Court(s)
Community Features: Deed Restrictions, Gated Community - Guard, Golf Carts OK, Golf, Park, Playground, Sidewalks, Tennis Court(s), Street Lights
Directions: Take Racetrack Rd to Nine Eagles Dr, head North to Eagles Entry Dr. You will need to stop at the guard gate to provide ID. Once at Eagles Entry Dr, turn left, property is on the right.
Disaster Mitigation: Above Flood Plain, Hurricane Shutters/Windows
Exterior: Block, Concrete, Stucco, Frame
Fireplace: Electric, Family Room
Fireplace Y/N: Yes
Flood Zone Code: X
Flooring: Laminate, Tile
Foundation: Slab
Garage Dimensions: 30x20
HOA Fee: 922/ Semi-Annually
HOA Y/N: Yes
Home Warranty Y/N: No
Lot: Conservation Area, In County, Near Golf Course, Oversized Lot, Sidewalk, Paved, Private
Lot Dimensions: 0.3
Other Equipment: Irrigation Equipment
Ownership: Fee Simple
Parking: Driveway, Garage Door Opener, Ground Level
Parking Notes: Driveway, Garage Door Opener, Ground Level
Patio/Porch: Covered, Front Porch, Rear Porch, Screened
Pets Allowed: Yes
Pool: In Ground, Chlorine Free, Deck, Gunite, Heated, Lighting, Outside Bath Access, Pool Alarm, Salt Water, Screen Enclosure, Tile
Property Attached Y/N: No
Property Sub-Type: Single Family Residence
Security: Gated Community, Secured Garage/Parking, Security System, Smoke Detector(s)
Sewer: Public Sewer
Showing Instructions: Appointment Only
Special Sale Provisions: None
Swimming Pool: Yes
Utilities: Cable Available, Electricity Connected, Fire Hydrant, Phone Available, Underground Utilities, Water Connected
Vegetation: Oak Trees, Trees/Landscaped, Wooded
Water: Public
Water Access Y/N: No
Windows: Low-Emissivity Windows
Zoning: ASC-1
Room Sizes
Primary Bedroom: 13.6x19.8
Living Room: 23.8x17.6
Kitchen: 13x12
Bedroom 2: 13x11.8
Bedroom 3: 12x13
Bonus Room: 25x18
Den: 13.6x11.6
Dinette: 13.1x13.4
Local Schools
High School: Sickles-HB
Middle School: Farnell-HB
Elementary School: Bryant-HB
Listed By / Shown By
Listed By
Agency Name: HOMECOIN.COM
Agency Contact: 888-400-2513
Shown By
Agent Name: Mike Hollingsworth
Agent Phone: (813) 215-5968
Agency Title: Florida Executive Realty

Estimate Your Payment
Estimated Payment
$ 4,743.26 per month $3,304.97 Principal & Interest $1,005.17 Property Tax $433.13 Homeowner's InsuranceChange Payment Information

Member Participants (and their affiliated licensees, if applicable) shall indicate on their websites that IDX information is provided exclusively for consumers’ personal non-commercial use, that it may not be used for any purpose other than to identify prospective properties consumers may be interested in purchasing, that the data is deemed reliable but is not guaranteed by MLS GRID, and that the use of the MLS GRID Data may be subject to an end user license agreement prescribed by the Member Participant’s applicable MLS if any and as amended from time to time. MLS GRID may, at its discretion, require use of other disclaimers as necessary to protect Member Participant, and/or their MLS from liability.
Based on information submitted to the MLS GRID. All data is obtained from various sources and may not have been verified by broker or MLS GRID. Supplied Open House Information is subject to change without notice. All information should be independently reviewed and verified for accuracy. Properties may or may not be listed by the office/agent presenting the information.
Privacy Policy / DMCA Notice / ADA Accessibility


This site is hosted, designed and copyright
© 1994 - 2026 by
Delta Media Group, Inc. -- Patent Pending --
12807 Eagles Entry Drive | MLS# TB8558342
This single family home located at 12807 Eagles Entry Drive, Odessa, FL 33556 is currently listed for sale with an asking price of $1,485,000. This property was built in 2026 and has 4 bedrooms and 4 full baths with 3972 sq. ft. Eagles Entry Drive is located in the LARSON COMMUNITIES AT NINE EAGLES LOT 17 BLOCK O subdivision. Search LARSON COMMUNITIES AT NINE EAGLES LOT 17 BLOCK O real estate on www.hollingsworthsells.com today.