
Mike Hollingsworth
REALTOR / MRP / VETERAN
BEDS5
BATHS3 full
SQUARE FEET3,200
MLS#W7888745
STATUSActive
PROPERTY TYPEResidential - Single Family
SUBDIVISIONPADRONS WEST LINDEN ESTATES
Property Description
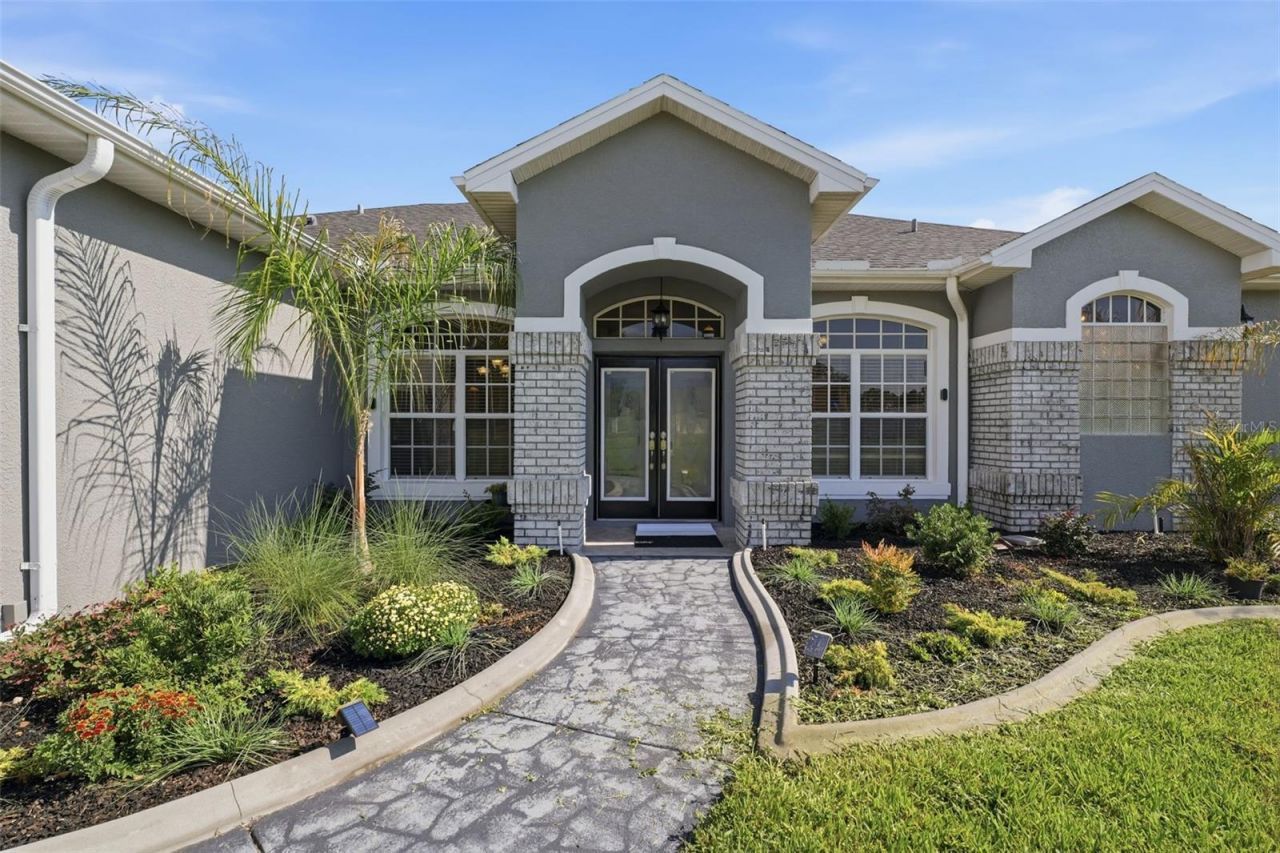
Virtually Staged. SELLER IS RETIRING AND RELOCATING OUT OF THE COUNTRY BY YEAR'S END! 600 SQ FT IN-LAW SUITE WITH PRIVATE ENTRANCE! Enjoy space and flexibility in this spacious 5-bedroom, 3-bathroom home with an office and 2-car garage, situated on a beautifully manicured lot of over half an acre.Designed for comfort and functionality, the home features an open floor plan, 10-foot ceilings, elegant tray ceilings, and abundant natural light. The private in-law suite offers an excellent option for multigenerational living or a teenager seeking their own space. A recently enclosed sunroom with automatic shades provides year-round enjoyment, while the separate formal dining room offers a welcoming setting for gatherings and entertaining.Outside, the expansive yard features a sprinkler system and invisible pet fence, along with a solar-powered shed and additional storage for lawn equipment and outdoor essentials.Major updates include a roof installed IN 2022, a 4-ton HVAC system installed in 2023 serving the main portion of the home, and a 3-ton HVAC system installed in 2026 serving the rear. Additional improvements include a new drainfield and a 50-gallon Smart High-Efficiency Hybrid Water Heater with a 10-year warranty.With HOA dues under $10 A month, this property offers generous space, thoughtful updates, and energy-efficient features while remaining close to everyday conveniences. Located approximately one hour from downtown Tampa, it provides convenient access for commuters alongside the space and privacy of a larger homesite. Schedule your showing today!seller states the home underwent remediation in 2012, is fully insurable, and all documentation is available. The seller also has a survey available for buyers. Buyers are responsible for verifying all measurements, square footage, and any information important to their purchase decision. Some photos have been virtually staged.
Property Features
Property Type: Residential - Single Family
Cooling: Central Air
Garage: 2 car attached
Heating: Central
Lot Size: 0.63 Acres
Roof Type: Shingle
Stories: 1.0
Taxes: $7,711
Year Built: 2001
Amenities
Ceiling Fans(s)
Eat-in Kitchen
High Ceilings
Open Floorplan
Primary Bedroom Main Floor
Split Bedroom
Thermostat
Tray Ceiling(s)
Walk-In Closet(s)
Window Treatments
Fire Pit
Rain Gutters
Storage
Feature Descriptions
Additional Rooms: Den/Library/Office, Florida Room, Formal Dining Room Separate, Inside Utility, Interior In-Law Suite w/Private Entry
Appliances: Dishwasher, Disposal, Dryer, Electric Water Heater, Microwave, Range, Refrigerator, Washer
Days on Site: 60
Directions: From Tampa, take the Suncoast Parkway north to Spring Hill Drive, then head west to Padron Blvd and Sapphire Drive
Exterior: Block, Stone, Stucco
Fireplace: Electric, Other
Fireplace Y/N: Yes
Flood Zone Code: X
Flooring: Laminate
Foundation: Slab
HOA Fee: 36/ Annually
HOA Y/N: Yes
Home Warranty Y/N: No
Listing Terms: Cash, Conventional, FHA, VA Loan
Lot Dimensions: 0.63
Number of Septics: 2
Other Equipment: Fire Pit, Irrigation Equipment
Ownership: Fee Simple
Pets Allowed: Cats OK, Dogs OK
Property Attached Y/N: No
Property Sub-Type: Single Family Residence
Sewer: Septic Tank
Showing Instructions: See Remarks, ShowingTime
Special Sale Provisions: None
Utilities: BB/HS Internet Available, Public
Water: Public
Water Access Y/N: No
Windows: Blinds, Window Treatments
Zoning: R1
Room Sizes
Kitchen: 12x15
Primary Bedroom: 25x12
Bedroom 2: 12x11
Office: 11x10
Living Room: 15x12
Local Schools
High School: Frank W Springstead
Middle School: Powell Middle
Elementary School: Suncoast Elementary
Listed By / Shown By
Listed By
Agency Name: SIRROM REALTY LLC
Agency Contact: 727-861-0861
Shown By
Agent Name: Mike Hollingsworth
Agent Phone: (813) 215-5968
Agency Title: Florida Executive Realty

Estimate Your Payment
Estimated Payment
$ 1,900.95 per month $1,112.56 Principal & Interest $642.58 Property Tax $145.80 Homeowner's InsuranceChange Payment Information

Member Participants (and their affiliated licensees, if applicable) shall indicate on their websites that IDX information is provided exclusively for consumers’ personal non-commercial use, that it may not be used for any purpose other than to identify prospective properties consumers may be interested in purchasing, that the data is deemed reliable but is not guaranteed by MLS GRID, and that the use of the MLS GRID Data may be subject to an end user license agreement prescribed by the Member Participant’s applicable MLS if any and as amended from time to time. MLS GRID may, at its discretion, require use of other disclaimers as necessary to protect Member Participant, and/or their MLS from liability.
Based on information submitted to the MLS GRID. All data is obtained from various sources and may not have been verified by broker or MLS GRID. Supplied Open House Information is subject to change without notice. All information should be independently reviewed and verified for accuracy. Properties may or may not be listed by the office/agent presenting the information.
Privacy Policy / DMCA Notice / ADA Accessibility


This site is hosted, designed and copyright
© 1994 - 2026 by
Delta Media Group, Inc. -- Patent Pending --
12041 Sapphire Drive | MLS# W7888745
This single family home located at 12041 Sapphire Drive, Spring Hill, FL 34609 is currently listed for sale with an asking price of $499,900. This property was built in 2001 and has 5 bedrooms and 3 full baths with 3200 sq. ft. Sapphire Drive is located in the PADRONS WEST LINDEN ESTATES subdivision. Search PADRONS WEST LINDEN ESTATES real estate on www.hollingsworthsells.com today.