
Mike Hollingsworth
REALTOR / MRP / VETERAN
BEDS6
BATHS3 full
SQUARE FEET3,438
MLS#L4965546
STATUSActive
PROPERTY TYPEResidential - Single Family
SUBDIVISIONLAKE LINK ESTATES
Property Description
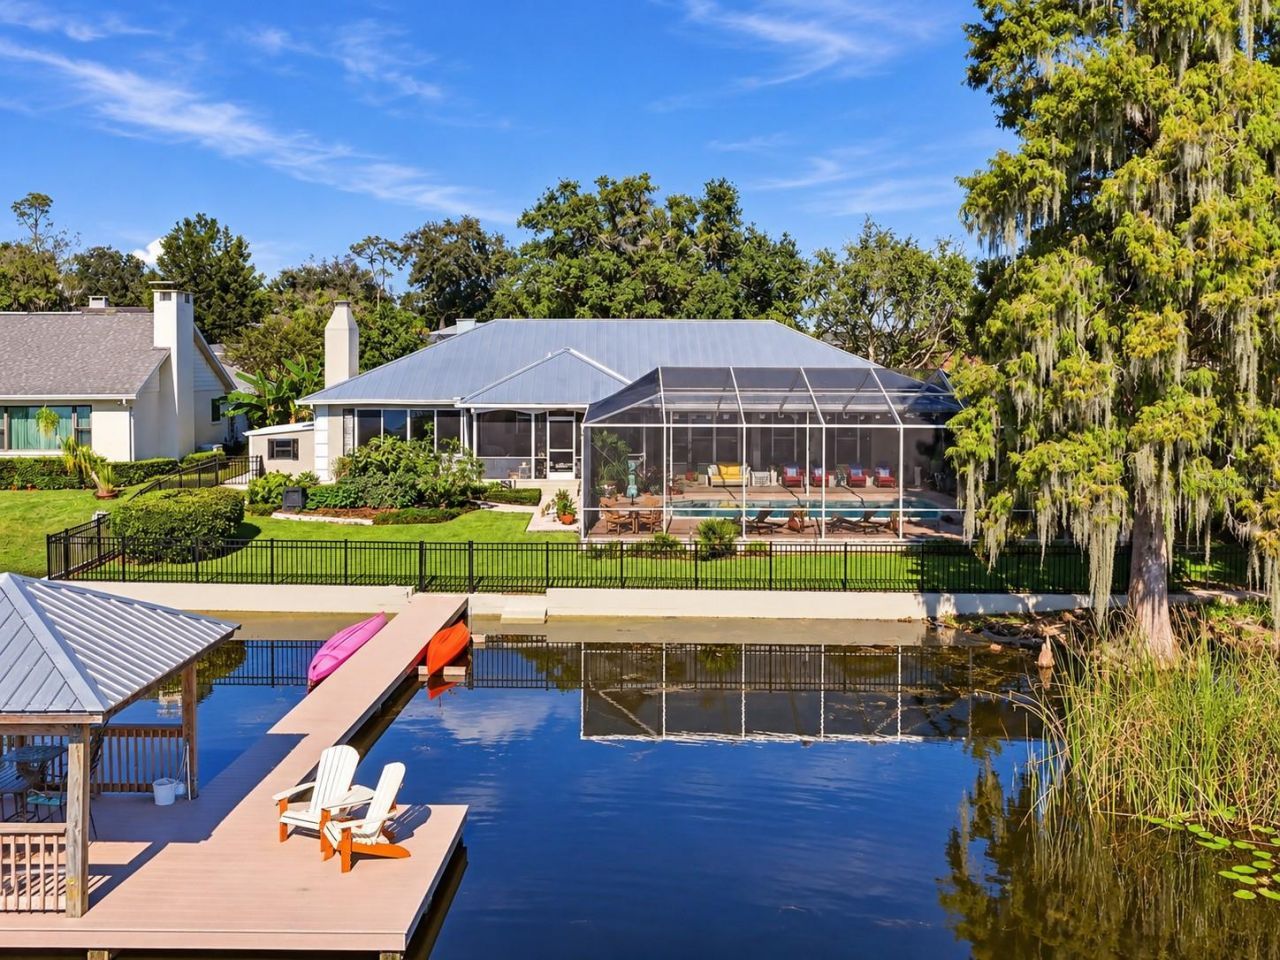
TIMELESS LAKEFRONT LIVING IN BEAUTIFUL LAKE LINK ESTATES: Some homes have a way of making you feel welcome from the moment you step inside. With its classic traditional architecture, rich natural wood flooring, detailed millwork and inviting living spaces, 11 Lake Link is one of those special places. Beautifully situated along the shores of Lake Link, this 6-bedroom, 3-bath lakefront pool home offers a wonderful balance of timeless character, everyday comfort and the relaxed elegance of waterfront living. A welcoming foyer introduces gracious formal living and dining rooms, beautiful settings for intimate dinner parties, holiday celebrations and special occasions. Thoughtful architectural details, warm wood finishes and generously proportioned rooms create an atmosphere both refined and comfortable. At the heart of the home, a spacious family room is anchored by a wood-burning fireplace, beautiful parquet flooring and picturesque lake views. It's easy to imagine quiet evenings beside the fire and conversations that linger long after dinner. The adjoining kitchen features rich hardwood cabinetry, granite countertops and a convenient closet pantry, while the adjacent dinette provides a comfortable setting for morning coffee and casual meals, all complemented by beautiful waterfront views. The thoughtfully arranged bedrooms offer privacy and flexibility. Overlooking the lake, the primary suite features a walk-in closet and private bath with granite countertops and a soaking tub with shower. Five guest bedrooms bring the home's total to six, offering a rare combination of space, comfort and versatility. As inviting as the interiors are, the lakefront setting is where this property truly comes into its own. A beautiful pool and a lushly landscaped, fenced backyard create a private retreat framed by mature greenery and graceful Florida cypress trees. Here, the pace of life naturally slows. Mornings begin with birdsong and reflections dancing across the water, afternoons are spent relaxing beside the pool, and evenings bring colorful Florida sunsets that transform the lake into a constantly changing landscape. A private composite dock offers an open sunning deck, a covered lounging area with TV connection, and the warm glow of market lighting that creates an inviting atmosphere for relaxing, entertaining or simply enjoying the peaceful lake views. With room to tie up a boat, the dock also provides convenient access for bass fishing, paddleboarding and leisurely sunset cruises. Significant improvements include a metal roof (2020), Pella replacement windows (2017-2019, excluding front bay window), replumbing (2015), two updated HVAC systems (2020/2024), water heater (2020), extensive attic insulation (2025), gutters (2021), new dock (2021), seawall reinforcement (2023) and refreshed backyard pavers. Ideally located near Winter Haven's medical campuses and thriving downtown, the home offers exceptional convenience for physicians, professionals and anyone seeking a peaceful waterfront retreat. Downtown Winter Haven features locally owned restaurants, boutiques, entertainment and community events, while its central location between Tampa and Orlando provides access to both metropolitan areas. A home filled with character, surrounded by natural beauty and designed for making memories. A wonderful place to experience lakefront living and an even more special place to call home.
Property Features
Property Type: Residential - Single Family
Cooling: Central Air
Garage: 2 car attached
Heating: Central, Electric
Home Style: Traditional
Lot Size: 0.36 Acres
Roof Type: Metal
Stories: 1.0
Taxes: $6,378
Year Built: 1971
Amenities
Built-in Features
Ceiling Fans(s)
Eat-in Kitchen
Primary Bedroom Main Floor
Stone Counters
Tile Counters
Walk-In Closet(s)
Feature Descriptions
Additional Rooms: Formal Dining Room Separate, Formal Living Room Separate, Inside Utility
Appliances: Built-In Oven, Dishwasher, Microwave, Range, Refrigerator
Body of Water: LAKE LINK
Days on Site: 1
Directions: Hwy 27 to Dundee Rd - Dundee Rd West towards downtown - South on 14th Street SE - East on Lake Link Drive - Home will be on your right
Exterior: Block, Stucco
Fireplace: Family Room, Wood Burning
Fireplace Y/N: Yes
Flood Zone Code: X, AE
Flooring: Carpet, Ceramic Tile, Wood
Foundation: Slab
Frontage Lake: 91
Garage Dimensions: 22x23
Home Warranty Y/N: No
Listing Terms: Cash, Conventional, VA Loan
Lot: City Limits, Paved
Lot Dimensions: 0.36
Other Equipment: Irrigation Equipment
Other Structures: Gazebo
Ownership: Fee Simple
Parking: Driveway, Garage Door Opener
Parking Notes: Driveway, Garage Door Opener
Patio/Porch: Covered, Rear Porch, Screened
Pets Allowed: Yes
Pets Restrictions: Must contact the city for pet rules and restrictions.
Pool: In Ground, Gunite, Screen Enclosure
Property Attached Y/N: No
Property Sub-Type: Single Family Residence
Sewer: Public Sewer
Showing Instructions: Combination Lock Box, ShowingTime
Special Sale Provisions: None
Special View Info: Water
Swimming Pool: Yes
Utilities: Cable Connected, Electricity Connected, Sewer Connected, Sprinkler Well, Water Connected
Vegetation: Mature Landscaping, Trees/Landscaped
Water: Public
Water Access: Lake
Water Access Y/N: Yes
Waterfront Features: Lake Front, Boathouse
Water View: Lake
Windows: Double Pane Windows
Zoning: R-1A
Room Sizes
Family Room: 18x23
Living Room: 13x18
Dining Room: 14x14
Kitchen: 10x13
Dinette: 8x13
Primary Bedroom: 13x16
Primary Bathroom: 8x10
Bedroom 2: 11x18
Bedroom 3: 10x12
Bedroom 4: 13x16
Bedroom 5: 11x13
Bathroom 2: 8x8
Additional Bedroom: 13x13
Bathroom 3: 5x9
Laundry: 7x9
Local Schools
High School: Winter Haven Senior
Middle School: Denison Middle
Elementary School: Elbert Elem
Listed By / Shown By
Listed By
Agency Name: THE STONES REAL ESTATE FIRM
Agency Contact: 863-412-2080
Shown By
Agent Name: Mike Hollingsworth
Agent Phone: (813) 215-5968
Agency Title: Florida Executive Realty

Estimate Your Payment
Estimated Payment
$ 2,419.42 per month $1,669.17 Principal & Interest $531.50 Property Tax $218.75 Homeowner's InsuranceChange Payment Information

Member Participants (and their affiliated licensees, if applicable) shall indicate on their websites that IDX information is provided exclusively for consumers’ personal non-commercial use, that it may not be used for any purpose other than to identify prospective properties consumers may be interested in purchasing, that the data is deemed reliable but is not guaranteed by MLS GRID, and that the use of the MLS GRID Data may be subject to an end user license agreement prescribed by the Member Participant’s applicable MLS if any and as amended from time to time. MLS GRID may, at its discretion, require use of other disclaimers as necessary to protect Member Participant, and/or their MLS from liability.
Based on information submitted to the MLS GRID. All data is obtained from various sources and may not have been verified by broker or MLS GRID. Supplied Open House Information is subject to change without notice. All information should be independently reviewed and verified for accuracy. Properties may or may not be listed by the office/agent presenting the information.
Privacy Policy / DMCA Notice / ADA Accessibility


This site is hosted, designed and copyright
© 1994 - 2026 by
Delta Media Group, Inc. -- Patent Pending --
11 Lake Link Drive Se | MLS# L4965546
This single family home located at 11 Lake Link Drive Se, Winter Haven, FL 33884 is currently listed for sale with an asking price of $750,000. This property was built in 1971 and has 6 bedrooms and 3 full baths with 3438 sq. ft. Lake Link Drive Se is located in the LAKE LINK ESTATES subdivision. Search LAKE LINK ESTATES real estate on www.hollingsworthsells.com today.