
Mike Hollingsworth
REALTOR / MRP / VETERAN
BEDS3
BATHS2 full 1 partial
SQUARE FEET1,566
MLS#W7890491
STATUSActive
PROPERTY TYPEResidential - Single Family
SUBDIVISIONROYAL HIGHLANDS
Property Description
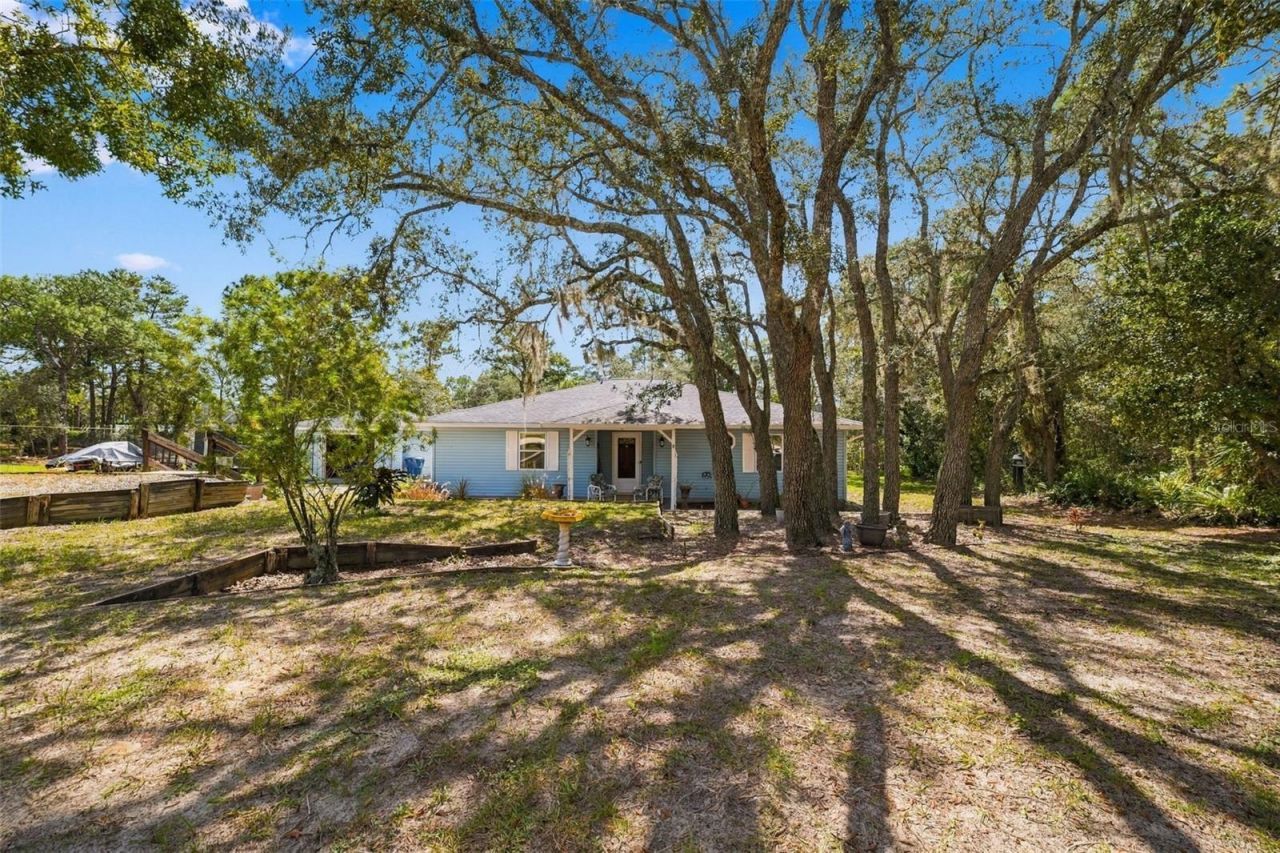
Enjoy peaceful country-style living on 0.51 acres surrounded by mature trees and open outdoor space! This inviting 3-bedroom, 2.5-bath home with a detached 1-car garage offers a spacious layout, welcoming outdoor areas, and plenty of room to make it your own. The charming light blue exterior, white trim, landscaped garden beds, and covered front porch create a warm first impression. Step inside the foyer, where laminate flooring and soft blue walls welcome you into the home. To the right, the generously sized primary bedroom offers laminate flooring, a ceiling fan, two windows overlooking the outdoors, and a spacious closet. Its private ensuite bathroom includes tile flooring, a single-sink vanity with white cabinetry, and a tub/shower combination. Across the foyer, the second bedroom offers matching laminate flooring, neutral walls, a ceiling fan, two windows, a built-in closet, and access to an adjoining bathroom with a single-sink vanity. A conveniently located half bathroom adds comfort for guests. Continuing into the main living area, the spacious living room welcomes you with laminate flooring, soft blue walls, multiple windows, and a decorative fireplace that creates a cozy focal point. French doors open to the screened patio, bringing the outdoors within easy reach. The adjoining dining area offers a ceiling fan, a charming bay window, and an open connection to the kitchen, making everyday meals and gatherings easy. The kitchen provides white cabinetry, generous countertop space, a tiled backsplash, white appliances, and a breakfast bar overlooking the dining area. A nearby pantry adds storage, while the separate laundry room offers laminate flooring, overhead shelving, and direct access to the side yard. The third bedroom features light blue walls, two windows, a built-in closet, and an opportunity to personalize the flooring and finishes. Step through the French doors to the screened patio, complete with a ceiling fan, concrete flooring, and roll-down bamboo shades, creating a relaxing space to enjoy the surrounding greenery. Outside, the expansive yard offers mature shade trees, landscaped garden beds, decorative retaining walls, and open grassy areas. A detached garage provides parking and storage, while an additional storage shed and fenced outdoor enclosure add versatility to the property. Enjoy the natural beauty of Weeki Wachee with nearby Weeki Wachee Springs State Park, known for its crystal-clear springs, kayaking, and famous underwater mermaid shows. Rogers Park offers swimming, paddling, and riverside recreation, while Bayport Park provides fishing, boating, and scenic waterfront views. With room to enjoy both indoor and outdoor living, this property offers a wonderful opportunity to create your own Florida retreat!
Property Features
Property Type: Residential - Single Family
Cooling: Central Air
Garage: 1
Heating: Central
Home Style: Florida
Lot Size: 0.51 Acres
Roof Type: Shingle
Stories: 1.0
Taxes: $821
Year Built: 1990
Amenities
Primary Bedroom Main Floor
Rain Gutters
Feature Descriptions
Accessibility Features: Accessible Approach with Ramp
Appliances: Dishwasher, Dryer, Range, Refrigerator, Washer
Days on Site: 1
Directions: Enter Woodland Waters from Commercial Way (Rt 19), turn right on Nightingdale, right on Golden.
Exterior: Frame
Flood Zone Code: X
Flooring: Laminate, Tile
Foundation: Slab
Home Warranty Y/N: No
Listing Terms: Cash, Conventional, FHA, VA Loan
Lot: Cleared, Street Dead-End
Lot Dimensions: 0.51
Number of Septics: 1
Number of Wells: 1
Other Structures: Shed(s)
Ownership: Fee Simple
Patio/Porch: Covered, Patio, Porch, Screened
Property Attached Y/N: No
Property Sub-Type: Single Family Residence
Security: Smoke Detector(s)
Sewer: Septic Tank
Showing Instructions: Appointment Only, Contact Call Center, Other, See Remarks, ShowingTime
Special Sale Provisions: None
Utilities: Other
Vegetation: Trees/Landscaped
Water: Well
Water Access Y/N: No
Windows: Blinds
Zoning: PDP
Local Schools
High School: Weeki Wachee High School
Middle School: Fox Chapel Middle School
Elementary School: Winding Waters K8
Listed By / Shown By
Listed By
Agency Name: RE/MAX MARKETING SPECIALISTS
Agency Contact: 352-686-0540
Shown By
Agent Name: Mike Hollingsworth
Agent Phone: (813) 215-5968
Agency Title: Florida Executive Realty

Estimate Your Payment
Estimated Payment
$ 697.72 per month $556.39 Principal & Interest $68.42 Property Tax $72.92 Homeowner's InsuranceChange Payment Information

Member Participants (and their affiliated licensees, if applicable) shall indicate on their websites that IDX information is provided exclusively for consumers’ personal non-commercial use, that it may not be used for any purpose other than to identify prospective properties consumers may be interested in purchasing, that the data is deemed reliable but is not guaranteed by MLS GRID, and that the use of the MLS GRID Data may be subject to an end user license agreement prescribed by the Member Participant’s applicable MLS if any and as amended from time to time. MLS GRID may, at its discretion, require use of other disclaimers as necessary to protect Member Participant, and/or their MLS from liability.
Based on information submitted to the MLS GRID. All data is obtained from various sources and may not have been verified by broker or MLS GRID. Supplied Open House Information is subject to change without notice. All information should be independently reviewed and verified for accuracy. Properties may or may not be listed by the office/agent presenting the information.
Privacy Policy / DMCA Notice / ADA Accessibility


This site is hosted, designed and copyright
© 1994 - 2026 by
Delta Media Group, Inc. -- Patent Pending --
10360 Golden Avenue | MLS# W7890491
This single family home located at 10360 Golden Avenue , Weeki Wachee, FL 34613 is currently listed for sale with an asking price of $250,000. This property was built in 1990 and has 3 bedrooms and 2 full and 1 partial baths with 1566 sq. ft. Golden Avenue is located in the ROYAL HIGHLANDS subdivision. Search ROYAL HIGHLANDS real estate on www.hollingsworthsells.com today.